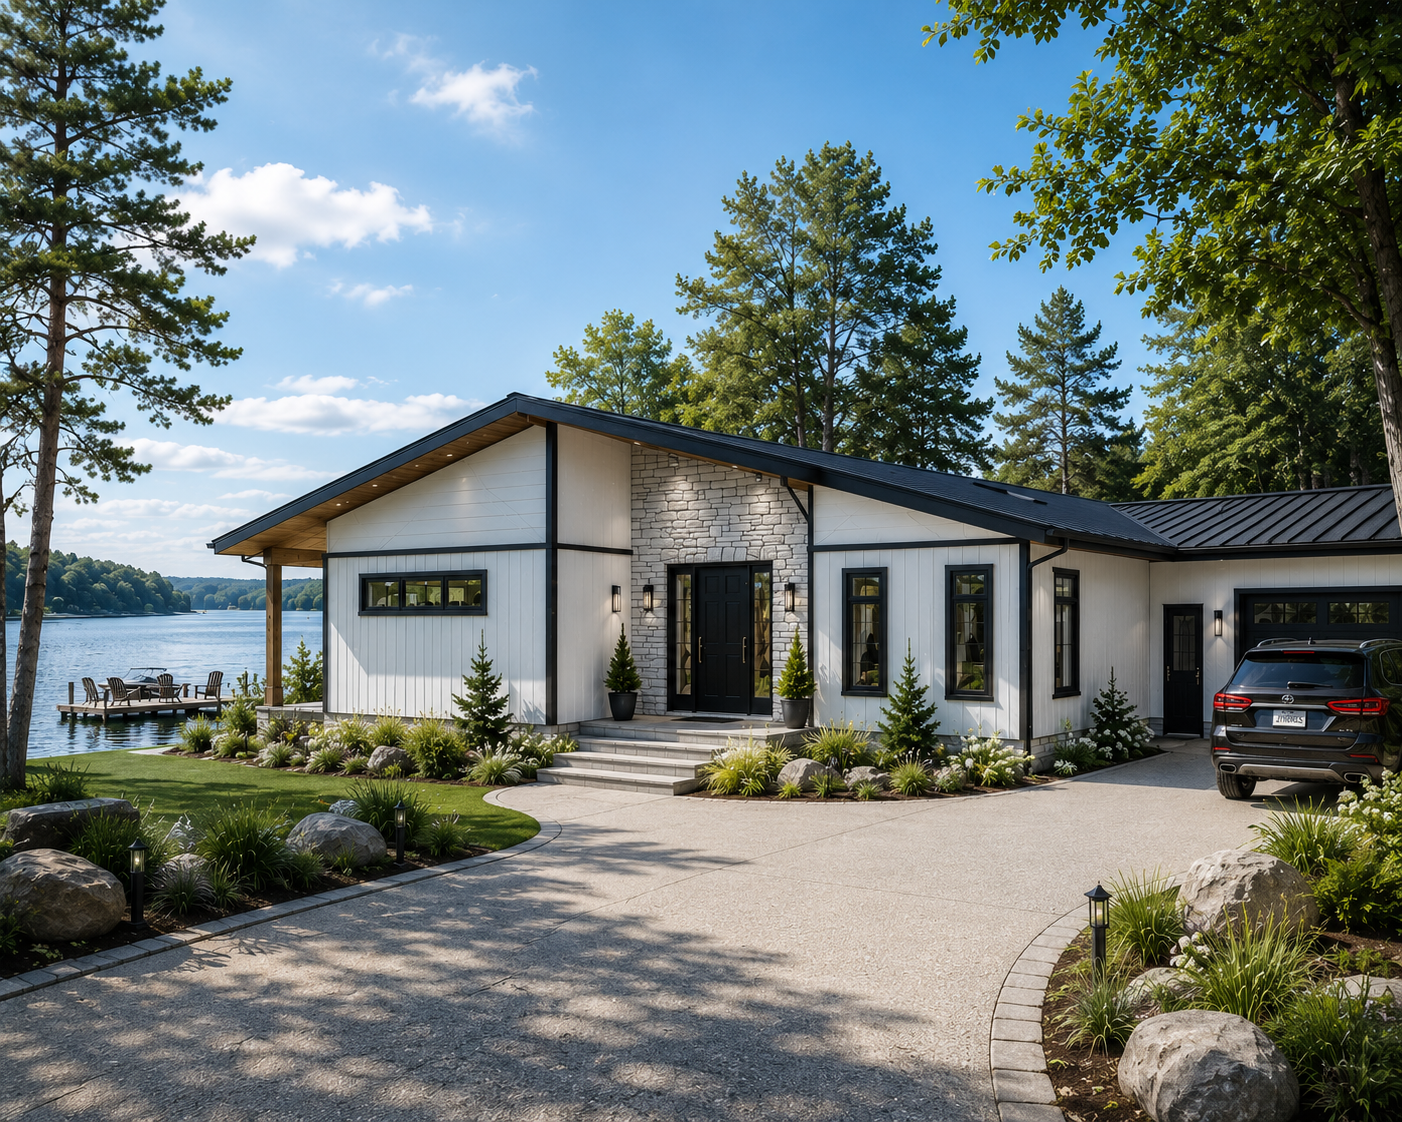
Custom home design floor plans become buildable when they transition from conceptual sketches into detailed construction drawings that fully comply with the Ontario Building Code. These permit-ready documents provide the technical precision required for structural integrity; ensuring that every architectural detail is functional, safe, and ready for immediate construction.
Most homeowners start with a beautiful sketch of their dream kitchen or an open-concept living area, only to find their vision stalled at the permit office or dismissed by a builder as structurally impossible. This gap between inspiration and reality is where many projects falter, leading to wasted time and mounting costs during the construction phase. A truly buildable floor plan requires a sophisticated balance of architectural elegance and technical precision. In this guide, we will explore the critical role of BCIN licensing in Ontario, the importance of designing with structural logic, and how 3D renderings serve as a safeguard against expensive field changes. You will learn how to transition from a conceptual layout to a contractor-friendly, permit-ready document that prioritizes site-specific requirements like septic systems and rural landscape integration.
The Difference Between a Dream Sketch and a Permit Ready Floor Plan
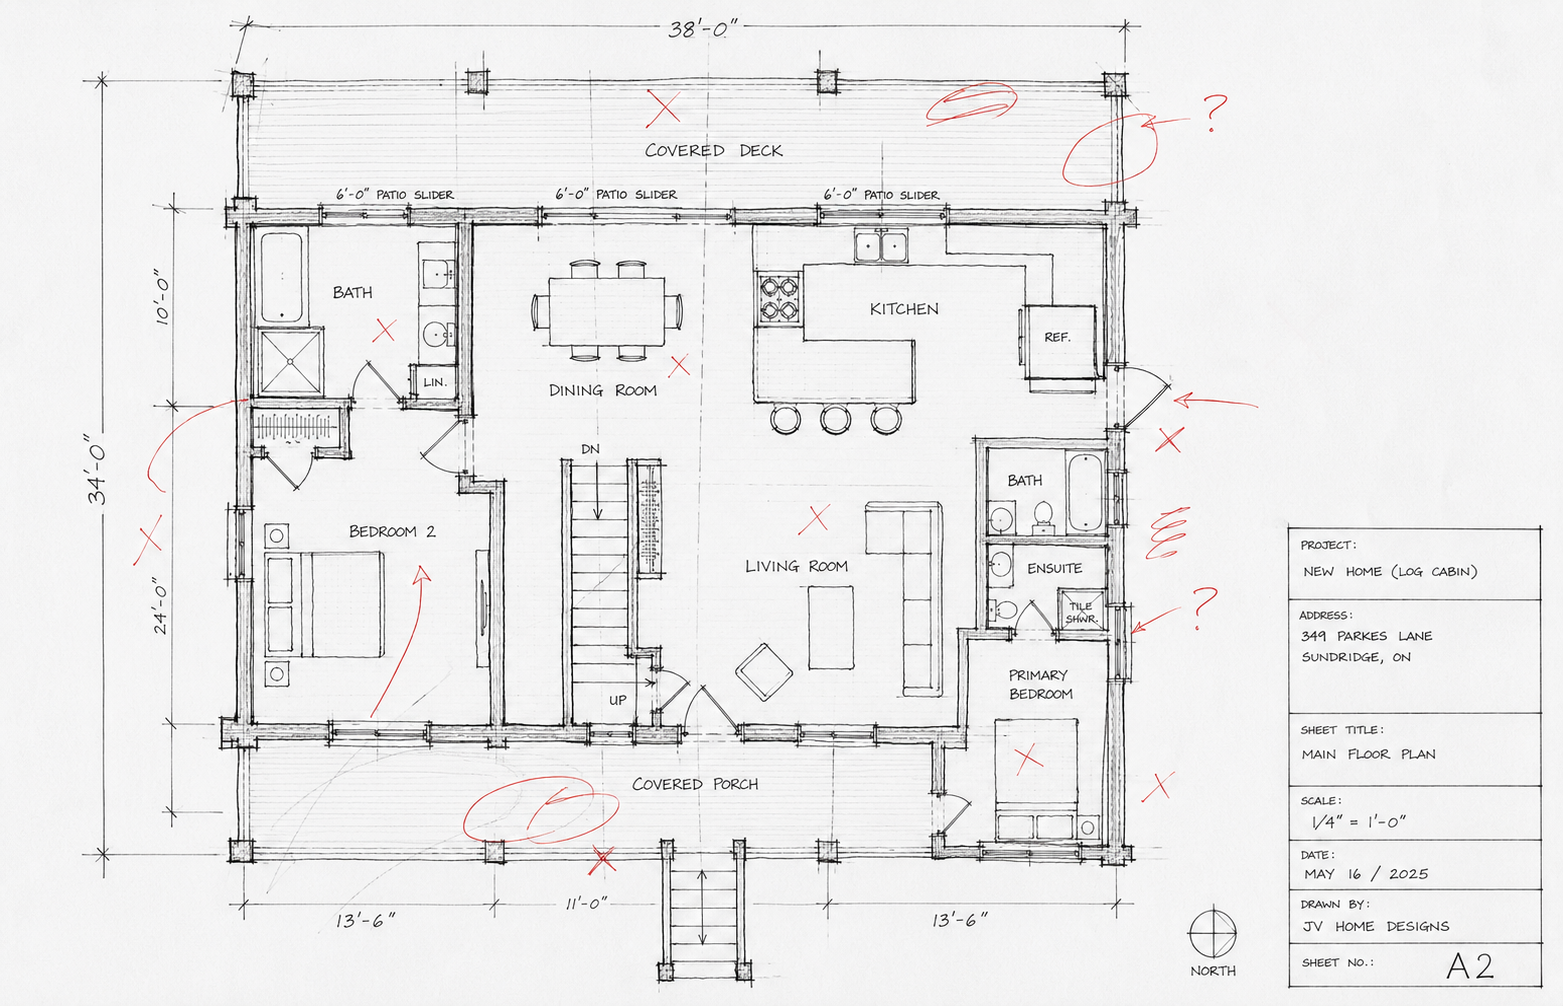
Many homeowners begin their journey with a collection of Pinterest boards or stock plans found online. While these are excellent for establishing a visual direction, there is a significant gap between an inspirational sketch and a permit-ready document. Stock plans often lack the structural rigor required by Ontario municipalities and the specifics of the Ontario Building Code. A drawing that looks beautiful on a screen can quickly fall apart during construction if it does not account for the physical realities of the build.
A truly buildable custom home floor plans package considers the house as a complex system rather than just a series of rooms. This means accounting for vertical plumbing stacks, dedicated HVAC runs, and critical load-bearing points from the very first draft. Without this foresight, you risk discovering that a main-floor open concept requires an unexpected structural post or that a second-floor bathroom layout forces a bulkhead through your kitchen ceiling. These technical details are what transform a concept into a set of working drawings.
At JV Home Designs, we bridge the gap between creative vision and contractor-friendly execution. We leverage over a decade of hands-on construction and project management experience to ensure that our custom home design services result in drawings that are both aesthetically pleasing and technically sound. Our focus is on providing clear documentation that helps you secure new home permits and provides your builder with a precise roadmap. By addressing structural logic early, we reduce the likelihood of expensive field changes and keep the project moving forward with confidence.
Why BCIN Licensing is Non Negotiable for Ontario Homeowners
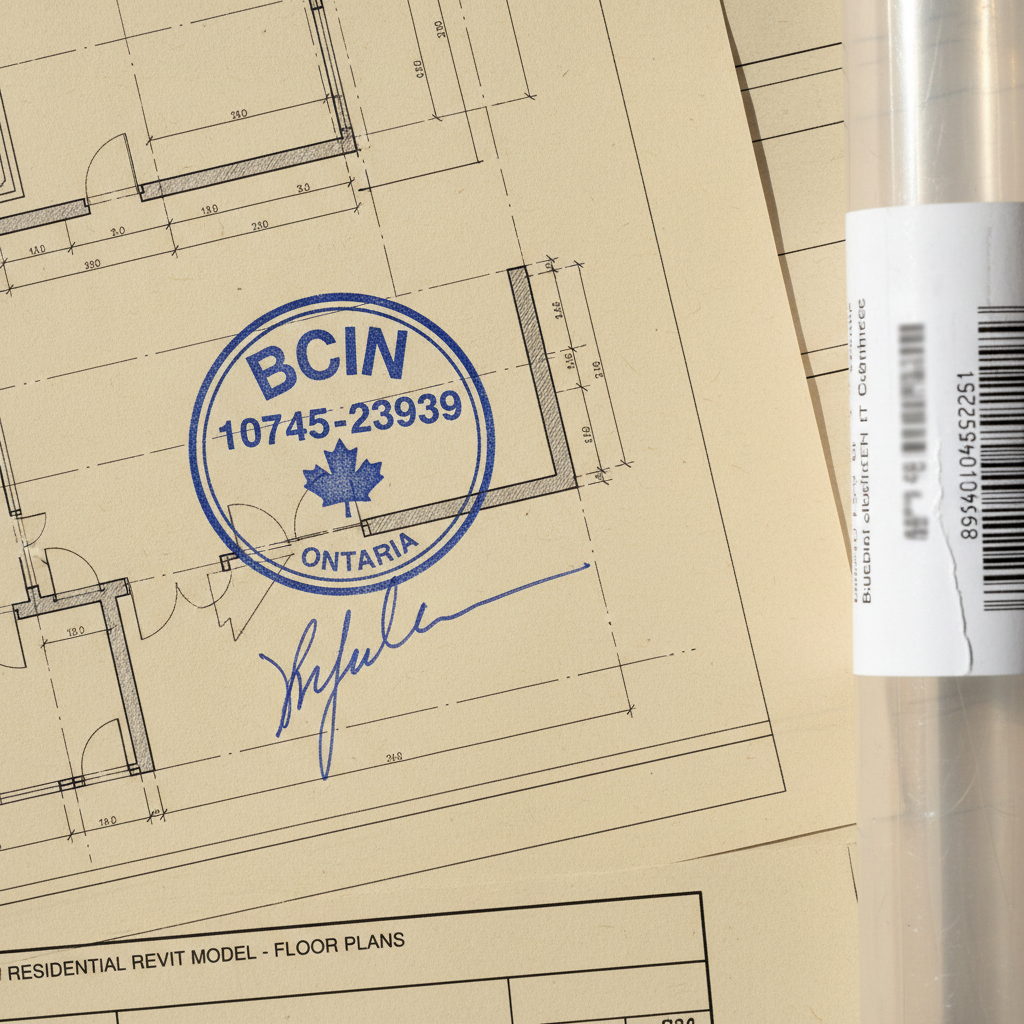
In Ontario, the legal bridge between a conceptual design and a physical structure is the Building Code Identification Number, or BCIN. This qualification is issued by the Ministry of Municipal Affairs and Housing to designers who have passed rigorous examinations on the Ontario Building Code (OBC). For the vast majority of residential projects, a BCIN is a non-negotiable requirement to secure new home permits. Without this identification number on your drawings, your permit application will likely be rejected before a plans examiner even reviews your room layouts.
Generic custom home floor plans purchased from international stock sites frequently fail to meet Ontario’s specific standards. These plans often follow the International Residential Code (IRC) or generic national standards that do not account for Ontario’s unique requirements for snow loads, seismic zones, or energy efficiency mandates under Supplementary Standard SB-12. A plan that is not permittable is, by definition, not buildable. Choosing custom home design services from a licensed studio ensures that your project is designed with these legal constraints in mind from the first draft. This professional oversight eliminates the risk of paying for a design that looks great on paper but cannot legally be constructed in your municipality, saving you from the frustration of expensive, mid-process redesigns.
Designing for Structural Logic: Beyond the Aesthetic
The structural integrity of a home depends on a concept called the load path. This is the continuous route that gravity follows to move weight from the roof, through the walls and floors, and down into the foundation and footings. When developing custom home design floor plans, a designer must visualize this skeleton before deciding on paint colors or cabinetry. If a second-story wall does not align with a load-bearing wall or beam below, that weight must be transferred horizontally. This often results in surprise bulkheads that cut through your ceiling height or thick, awkward beams that disrupt the flow of a room.
Open-concept layouts are particularly sensitive to structural logic. Homeowners often desire vast, unobstructed spaces, but every foot of distance between supports increases the depth of the required beam. A twenty-foot span might require a massive engineered wood beam or even structural steel. If these dimensions are not factored into the initial custom home design services, you may find yourself forced to accept a support post in the middle of your kitchen island just to keep the house standing.
Wall thickness is another technical detail that separates professional drawings from amateur sketches. A standard exterior wall in Ontario must account for 2x6 framing, continuous insulation, air barriers, and exterior cladding. Interior walls housing plumbing stacks for upper-floor bathrooms often need to be wider than standard partitions to prevent pipes from protruding through the drywall. By prioritizing the structural skeleton during the design phase, we ensure that the finished home matches the vision without the need for mid-construction compromises. Seeking a designer who understands how houses are physically assembled prevents these logistical headaches and ensures your custom home floor plans result in a structure that is as strong as it is beautiful.
How 3D Renderings Prevent Expensive Field Changes
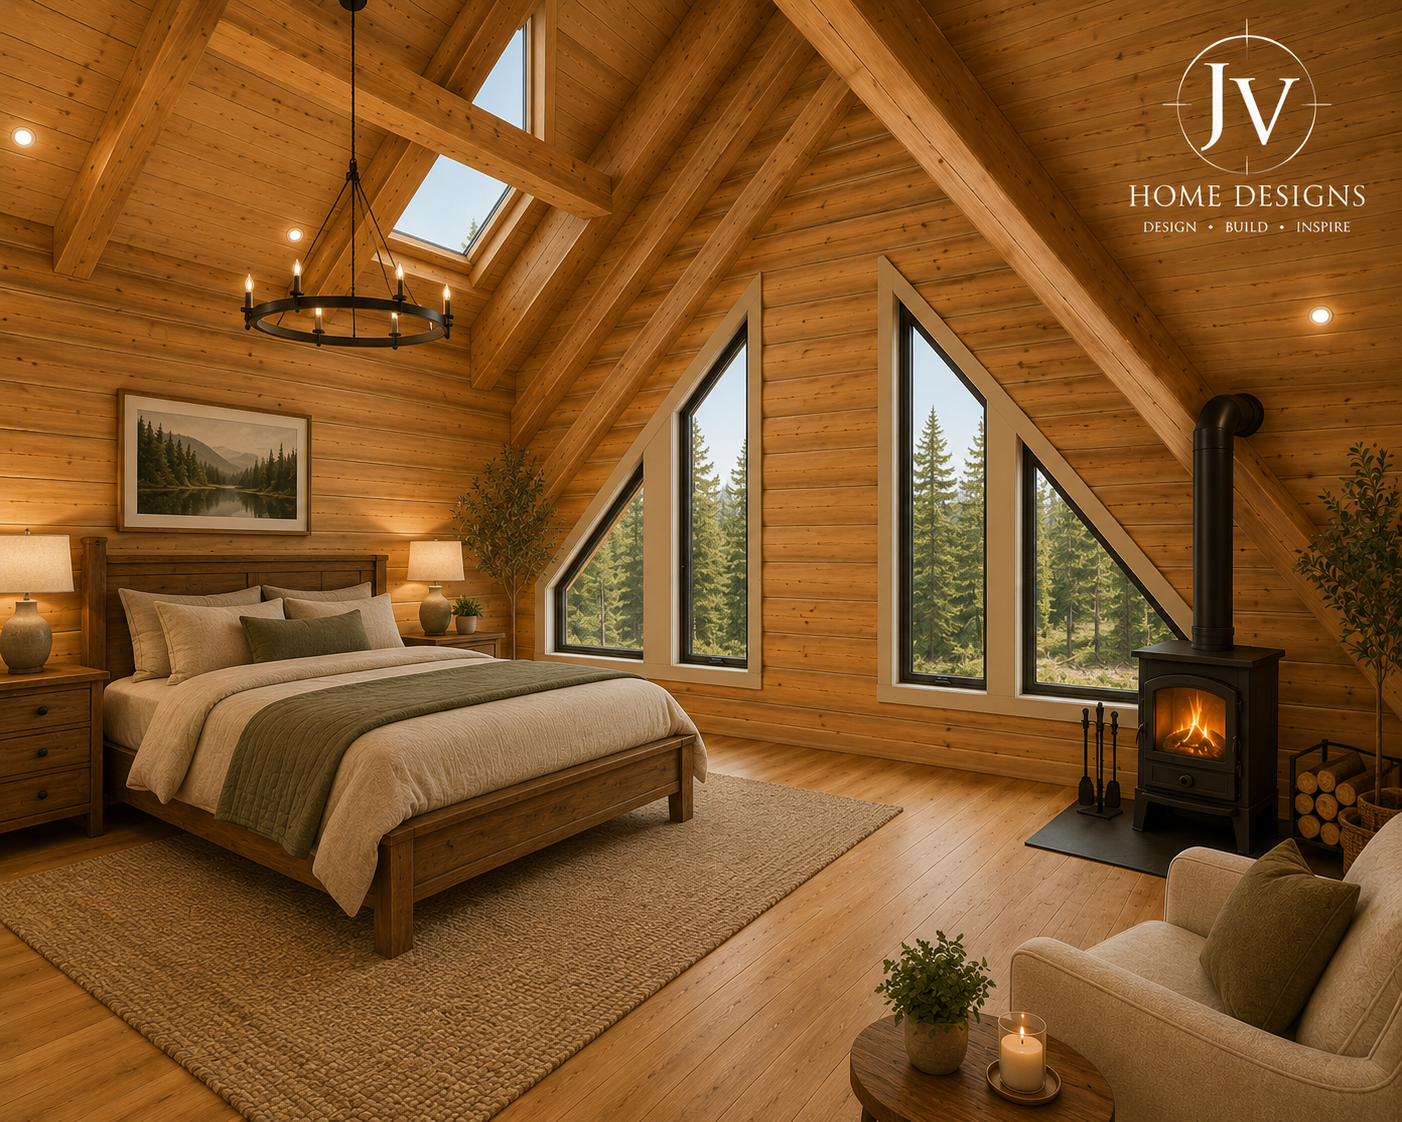
High-quality 3D renderings serve as a critical bridge between technical engineering and visual reality. While 2D custom home floor plans provide the necessary dimensions for new home permits, they often fail to communicate the spatial feel of a room or the aesthetic impact of material transitions. By generating realistic 3D models early in the process, we allow homeowners and contractors to evaluate window placements, vaulted ceiling heights, and exterior finishes before any physical work begins. This foresight is essential for spotting conflicts that are invisible on a flat page, such as a window that interferes with a kitchen cabinet layout or a roofline that creates awkward shadows.
At JV Home Designs, we utilize these visualization tools to provide our clients in Tweed and across Ontario with absolute clarity. Seeing a project in three dimensions reduces the pressure on the homeowner to make split-second decisions during the framing stage. It also provides the builder with a clear target, minimizing the likelihood of expensive change orders or field corrections that arise when a client realizes a space does not look as they imagined. Professional custom home design services leverage these renderings not just for marketing, but as a practical problem-solving tool that ensures the final build matches the initial intent without the financial sting of mid-construction revisions.
The Contractor Friendly Plan: Clear Documentation and Clearer Communication
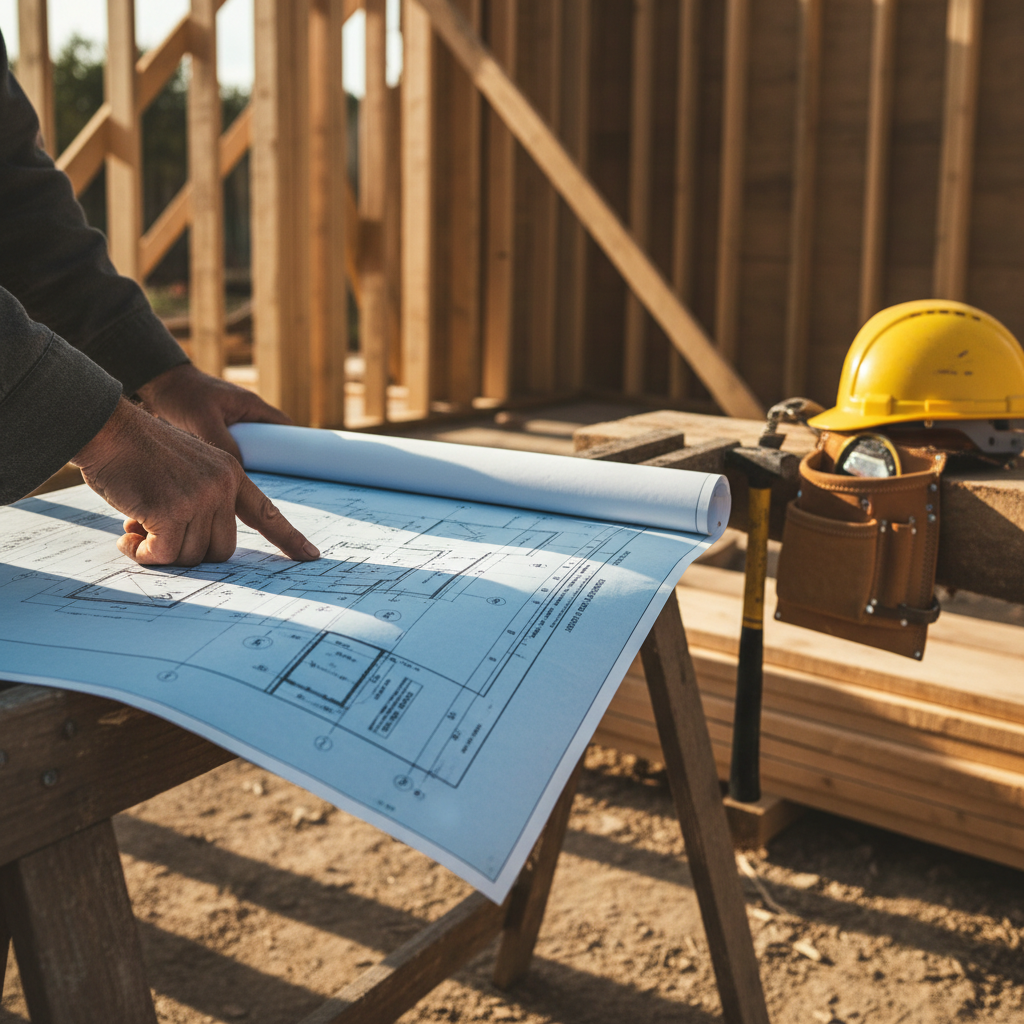
A builder’s ability to execute a vision depends entirely on the clarity of the working drawings provided. While 3D models help with visualization, the technical 2D set is what stays on the job site, acting as the primary manual for every trade involved. A high-quality package for custom home floor plans must include detailed elevations and cross-sections that illustrate exactly how materials layer together. These drawings specify floor-to-ceiling heights, wall assemblies, and roofing details, leaving no room for interpretation or guesswork.
Clear dimensioning is the foundation of a contractor-friendly plan. When a framer or electrician can find a measurement instantly without stopping to calculate missing figures, the project maintains its momentum. Every hour a lead carpenter spends on the phone with a designer is an hour of lost productivity. By providing practical, well-organized documentation through professional custom home design services, we ensure the crew spends their time building rather than questioning the intent of the design. This level of detail directly impacts the bottom line; efficient labor and reduced errors mean fewer surprise costs for the homeowner. Comprehensive plans serve as a definitive roadmap, allowing for accurate tendering and a smoother transition from the design studio to the finished structure.
Site Specific Design: Septic, Wells, and Rural Ontario Landscapes
While clear documentation is vital for the builder, true buildability in rural Ontario requires looking beyond the footprint of the house. In regions like Tweed, Belleville, and the surrounding Hastings County, a design is only as functional as its interaction with the land. Generic stock plans often fail to account for the unique topography and environmental constraints of a rural property, leading to complications during the approval process. A layout must be carefully coordinated with the locations of the septic leaching bed and the drilled well, ensuring all mandatory separation distances required for new home permits are strictly maintained.
Professional custom home design services include a site analysis that considers natural grades and drainage patterns. If a plan calls for a walk-out basement on a flat lot, or ignores the clearance needed for a septic tank pump-out, the homeowner faces massive excavation costs or permit denials. We ensure that custom home floor plans align with the physical reality of the lot, accounting for everything from driveway approach angles to the specific building envelope allowed by local conservation authorities. This localized approach prevents the common mistakes that occur when urban designs are forced onto rugged Ontario landscapes, ensuring the home sits naturally on its foundation.
Frequently Asked Questions About Custom Home Plans in Ontario
Navigating the technical side of residential design involves several common hurdles. Below are the most frequent questions we receive from homeowners in Tweed and across Ontario.
How long does it take a designer to draw a floor plan?
A professional set of drawings usually requires four to eight weeks to complete. This timeline accounts for the initial conceptual sketches, client revisions, and the final production of detailed technical documents. Rushing this stage often leads to oversights that cause delays during the permitting phase.
What does a full floor plan package include?
A comprehensive package for custom home floor plans goes far beyond a simple layout. It includes a site plan, foundation plan, floor plans for every level, exterior elevations from four perspectives, and building cross-sections. To secure new home permits in Ontario, the package must also feature SB-12 energy efficiency forms and a signed BCIN schedule.
How much do custom home design floor plans cost in Ontario?
Fees for custom home design services are typically based on the square footage and complexity of the project. While stock plans appear cheaper initially, professional custom home design floor plans provide superior value by preventing expensive field changes and ensuring accurate contractor bidding. A well-prepared plan reduces construction waste and labor hours, often saving the homeowner more than the initial design fee.
Creating a buildable floor plan is about balancing your creative vision with the structural realities of Ontario building codes. While dreaming up your layout is exciting, ensuring those walls and supports function in the real world is where technical expertise becomes essential. If you feel ready to turn your ideas into a functional set of plans, exploring professional options for Custom Homes can provide the clarity you need. Our team is here to help you bridge the gap between initial sketches and a home that stands the test of time.


