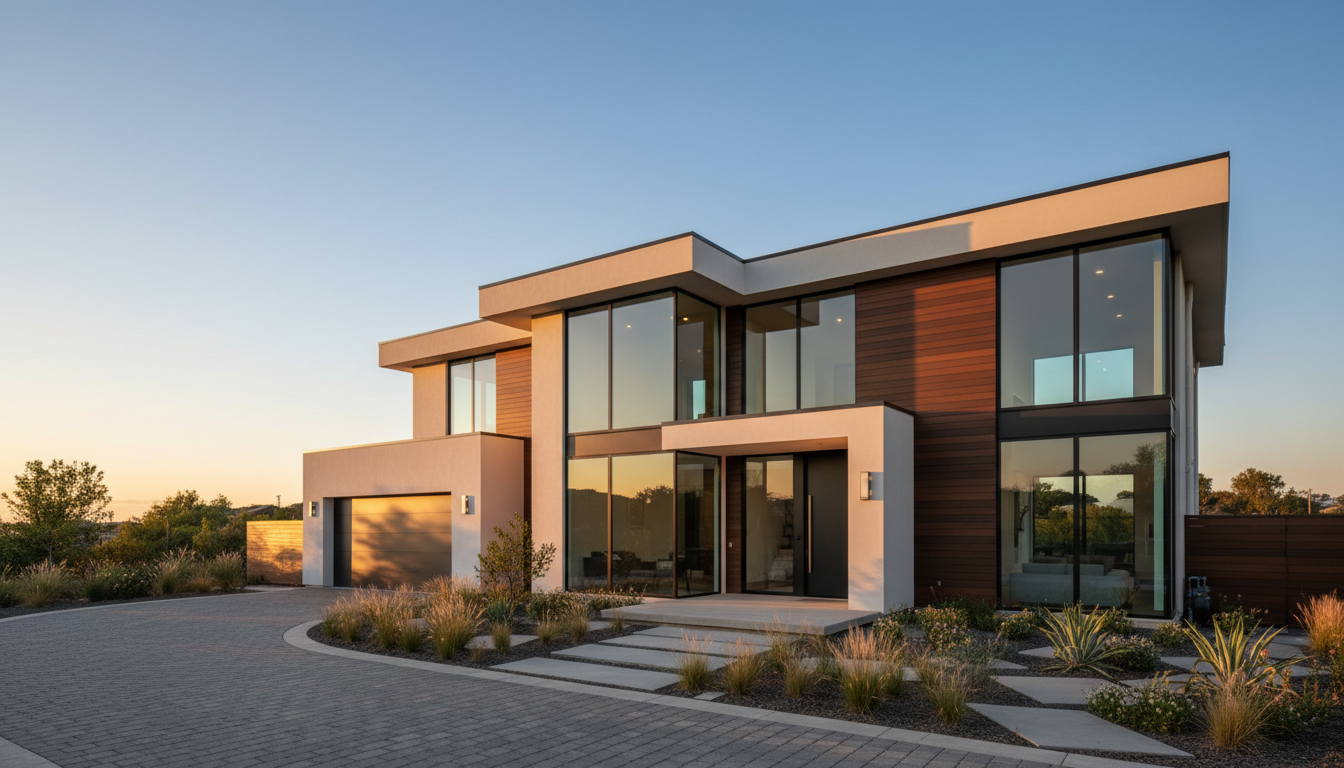
Deciding between renovation vs new build Ontario depends primarily on budget and structural integrity; renovations typically cost $100 to $300 per square foot while new builds range from $275 to $450. Choosing to renovate is often more affordable for updating sound structures, but a new build offers complete customization despite more complex permit requirements and higher overall expenses.
Standing in a home that no longer reflects your lifestyle creates a difficult tension. You likely appreciate your current neighborhood, yet you feel restricted by a floor plan that refuses to adapt to modern needs. This crossroad is where many Ontario homeowners find themselves, caught between the charm of a renovation and the blank slate of a new build. This decision is not merely about aesthetics; it is a complex calculation involving structural integrity, shifting zoning laws, and the evolving financial landscape of 2025. This article provides a sophisticated analysis of the cost differences and legal realities of both paths. We examine how to identify the tipping point where rebuilding becomes more viable than restoring, and how strategic design choices can maximize your return on investment in the current Ontario market.
Comparing Renovation and New Build Costs in Ontario for 2025
Determining the financial feasibility of a project is the first step in deciding on a renovation vs new build Ontario. In the 2025 market, costs have stabilized but remain significantly higher than pre-pandemic levels. A typical renovation in Ontario ranges from $100 to $300 per square foot, while a custom new build generally starts at $340 and can exceed $575 per square foot for high-end finishes and complex site conditions.
These figures require context to be useful for planning. A surface refresh involving new paint, flooring, and updated trim sits at the lower end of the spectrum. However, a full gut renovation, which involves stripping the structure to the studs, updating mechanical systems, and potentially moving load-bearing walls, often approaches the cost of a new build on a per-foot basis.
Project Type | Estimated Cost (Per Sq. Ft.) | Primary Scope |
|---|---|---|
Surface Refresh | $100 - $150 | Paint, flooring, lighting, trim |
Full Gut Renovation | $200 - $300 | Plumbing, electrical, layout changes |
Custom New Build | $340 - $575+ | Excavation, foundation, all-new systems |
While renovations offer a lower entry price, they carry the inherent risk of unknowns. Once walls are opened, issues like structural deficiencies, moisture damage, or outdated wiring frequently emerge; these discoveries can easily inflate a budget by 20 percent or more. This is why securing detailed additions and renovation permits is critical. Professional drawings ensure that the planned changes are structurally sound and meet code before the first hammer swings.
Kitchens and bathrooms remain the most expensive areas to address due to the density of plumbing, electrical, and high-end finishes. A mid-to-high-end kitchen renovation often starts at $50,000, while master bathroom suites can easily reach $30,000. For homeowners who choose to design your own custom home, these costs are integrated into a clean-slate budget. If the existing home requires updates to every major system, applying for new home building permits may provide better long-term value than attempting to fix a failing structure.
The Condition Check: When Good Bones Aren't Enough
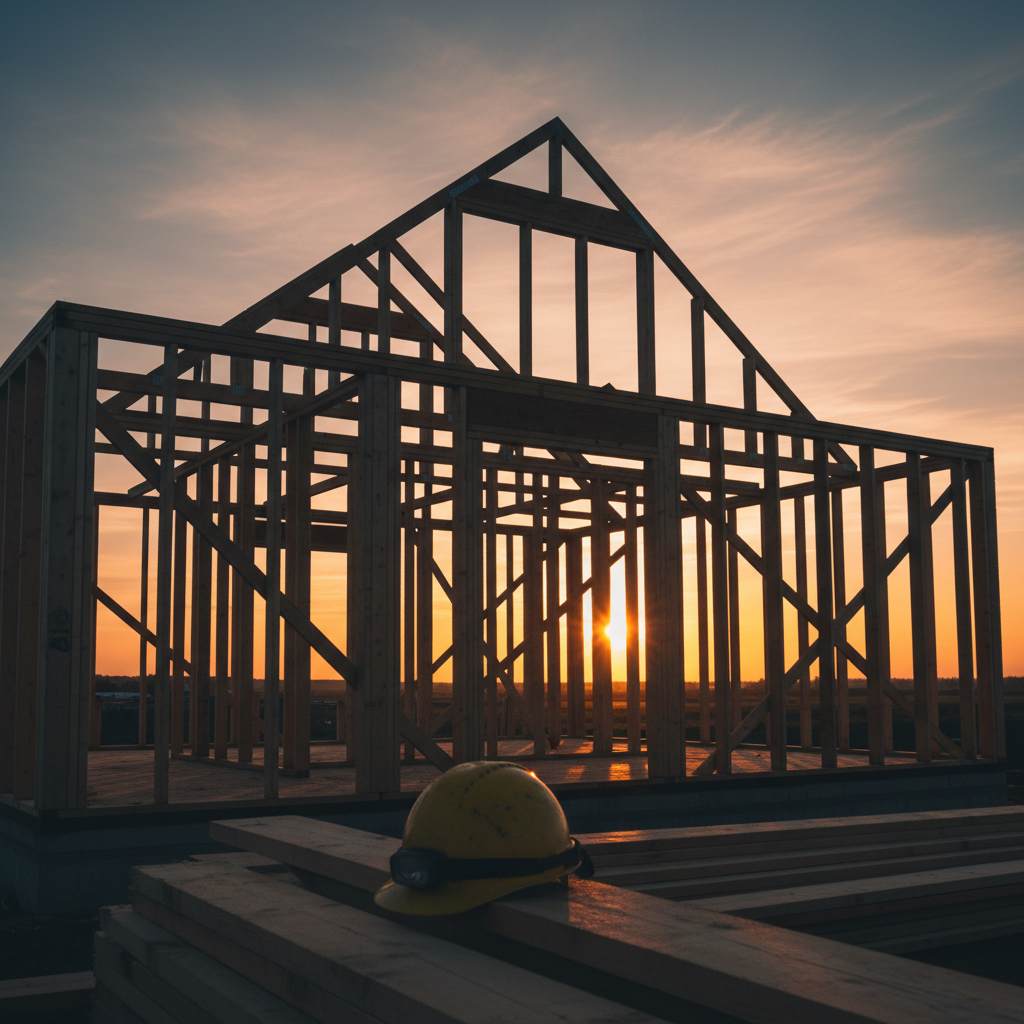
Evaluating the viability of a renovation vs new build Ontario often begins with a critical assessment of the home’s skeletal health. While a vintage aesthetic has undeniable charm, the hidden systems in pre-1980 Ontario residences can pose significant financial hurdles. In our experience managing construction projects, we frequently encounter hazardous materials that are not evident during an initial walkthrough. Asbestos in ceiling textures or floor tiles, lead plumbing, and outdated knob and tube wiring are common discoveries in older properties across the province. Specialized abatement for these materials can unexpectedly add $15,000 to $50,000 to your budget, often before any cosmetic improvements begin.
A failing foundation is frequently the definitive tipping point. While minor settlement cracks are common, significant lateral movement, crumbling footings, or persistent water ingress can indicate that the cost to stabilize the structure exceeds the value of the existing frame. When the core structural integrity is compromised, applying for new home building permits becomes the more pragmatic path. Starting fresh allows for the installation of a modern, weeping tile-protected foundation that meets today’s stringent standards.
Choosing a new build provides a level of predictability that a renovation rarely can. A new structure must strictly adhere to current Ontario Building Code standards, ensuring modern energy efficiency through SB-12 compliance and superior structural performance. This ensures the building envelope is airtight and the mechanical systems are perfectly sized for the home. The peace of mind that comes with a new, code-compliant structure often outweighs the risks associated with uncovering decades of DIY repairs or structural neglect in an older home.
Zoning and Permits: The Legal Reality of Building in Ontario
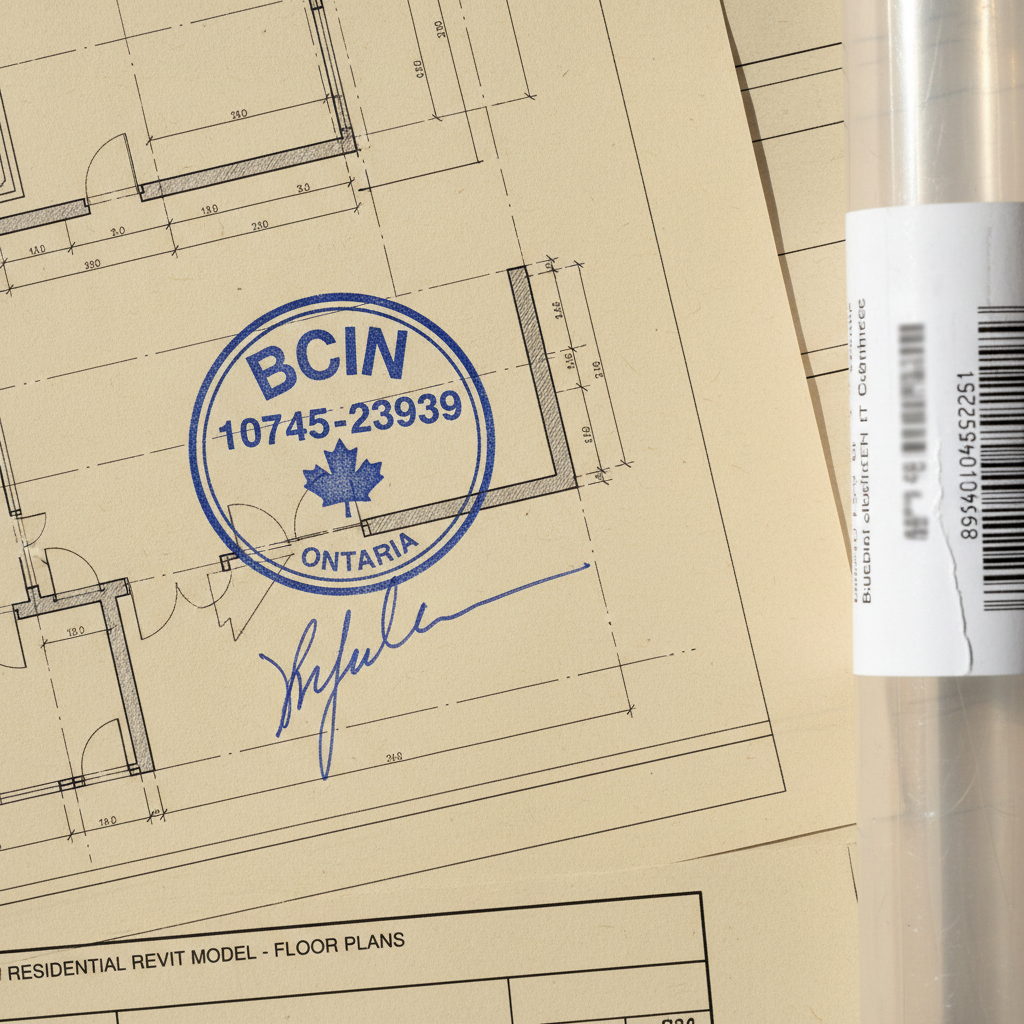
The legal landscape in Ontario is often the most significant hurdle in the renovation vs new build Ontario debate. While a homeowner might envision a seamless addition or a fresh start on a vacant lot, municipal bylaws and conservation authority regulations dictate what is actually buildable. Many older homes in Ontario are considered legal non-conforming, meaning they exist within modern setbacks or proximity to water that current codes would not allow. If you choose to renovate within the existing footprint, you can often maintain those positions. However, a new build requires strict adherence to contemporary zoning, which could force a smaller footprint or a less desirable placement on the property.
As a BCIN licensed residential design studio, we emphasize that the permitting process is not merely a formality; it is a legal requirement for the safety and structural integrity of the home. In Ontario, you generally require a permit for:
Any structural changes, including removing load-bearing walls.
Finishing a basement that involves plumbing or structural work.
Installing new windows or doors where the opening size changes.
Adding or altering plumbing, heating, and ventilation systems.
Constructing additions, garages, or decks higher than 24 inches above grade.
Attempting to bypass these requirements carries severe risks. Municipalities can issue stop-work orders, levy significant fines, or even mandate the removal of completed work to inspect hidden components. This legal friction is why we focus on delivering permit-ready drawings that meet the specific demands of Ontario building officials. Whether you are applying for additions and renovation permits or new home building permits, having professional documentation reduces the back-and-forth with the building department.
Navigating the requirements of organizations like the Quinte Conservation or local health units for septic systems requires technical expertise. When you design your own custom home, our role is to ensure your creative vision aligns with the Ontario Building Code. By addressing these legal realities during the design phase, we help you avoid costly surprises and ensure that your project moves from the drafting table to the construction site without legal delays.
Designing for Your Future: Layout Limitations and 3D Visualization

Navigating the spatial constraints of an existing structure is the primary challenge when choosing a renovation. Many older Ontario homes were designed with compartmentalized rooms, meaning a layout update often hits a wall; literally. Load-bearing walls and existing plumbing stacks often dictate where a kitchen or bathroom can go, and ceiling heights are typically fixed at eight feet. While a designer can work around these, achieving a true open-concept flow often requires expensive structural reinforcements and steel beams.
In contrast, opting to design your own custom home offers a blank slate. You can prioritize ten-foot ceilings, strategically placed windows for passive solar gain, and clear-span joists that eliminate the need for intrusive columns. This freedom allows for a floor plan that reflects modern lifestyle needs rather than mid-century architectural standards.
At JV Home Designs, we bridge the gap between imagination and reality using high-quality 3D renderings. These models allow you to walk through your home before the foundation is even poured. In the context of a renovation vs new build Ontario, 3D visualization is an essential risk-mitigation tool. It allows you to see exactly how a new addition integrates with your original roofline and exterior materials, ensuring the transition looks intentional rather than bolted-on.
Design Aspect | Renovation Limitations | New Build Opportunities |
|---|---|---|
Ceiling Height | Limited by existing floor joists | Customizable (9ft, 10ft, vaulted) |
Floor Plan | Constrained by load-bearing walls | Fully open-concept possibilities |
Natural Light | Limited by existing openings | Optimized window placement |
Integration | Must match or contrast old style | Cohesive modern aesthetic |
Seeing materials, textures, and spatial volumes in a 3D space helps you finalize decisions on flooring or cabinetry with confidence. This level of detail ensures that once you apply for additions and renovation permits or new home building permits, the design is fully vetted. This process reduces the likelihood of costly mid-construction changes and ensures the final result matches the initial vision.
The Tipping Point: 5 Signs You Should Rebuild Instead of Renovating
Using 3D visualization often reveals the exact moment a project shifts from a viable update to a logistical burden. Recognizing the tipping point in the renovation vs new build Ontario debate requires looking past aesthetics to the fundamental integrity and financial logic of the structure. Through our project management experience, we have identified five clear indicators that a full rebuild is the more professional and fiscally responsible path.
The 50-60 Percent Rule: If the quoted cost for a full gut renovation exceeds 60 percent of the cost to build new, the value proposition vanishes. A renovation still leaves you with an aging foundation and older structural members, whereas new home building permits allow for a 100 percent modern asset.
Compromised Foundation: While minor cracks are manageable, significant lateral shifting, crumbling rubble walls, or severe frost heave damage are red flags. Repairing a failing foundation often costs as much as pouring a new one, but without the benefit of modern waterproofing and weeping tile systems.
Prohibitive Abatement Costs: When testing reveals extensive asbestos in plaster, floor tiles, and duct wrap, or widespread lead piping, the abatement fees can easily reach $50,000. This is a sunk cost that adds no aesthetic or functional value to the home.
Essential Layout Failure: If you intend to design your own custom home to include a legal basement apartment or multi-generational suite, existing ceiling heights or plumbing locations may make this physically impossible or prohibitively expensive under the Ontario Building Code.
Under-built for the Lot: In high-value Ontario markets, a small, poorly maintained home on a premium lot acts as a ceiling on your property value. Rebuilding ensures the scale and quality of the home match the land's market potential.
When these factors converge, securing additions and renovation permits often feels like a compromise that fails to address the underlying issues of the property. Moving forward with a clean slate ensures every dollar spent contributes to a high-performance, code-compliant home.
Energy Efficiency and Long Term ROI in Ontario
The 2025 Ontario housing market is increasingly defined by high-performance standards and energy resilience. When weighing a renovation vs new build Ontario, the long term return on investment often hinges on the building envelope. Retrofitting an older home to modern standards involves significant expense in blown-in insulation or exterior rigid foam; even then, thermal bridging and air leakage through old framing remain difficult to fully eliminate. A new build allows for a precision-engineered envelope from the start, utilizing advanced vapor barriers and continuous insulation that drastically reduce monthly utility costs.
From a resale perspective, energy efficiency is a tangible asset in both rural communities like Tweed and major urban hubs. Modern HVAC systems, such as air-source heat pumps and Energy Recovery Ventilators (ERVs), are far more effective when integrated into the initial floor plan of a new home. This cohesive approach ensures the house operates as a single, efficient system rather than a collection of patched-together updates.
Performance Metric | Typical Renovation Upgrade | New Build Standard (2025) |
|---|---|---|
Airtightness | 3.0 to 5.0 ACH50 (Estimated) | 1.5 ACH50 or lower |
Insulation | Cavity-fill or Retrofit | Continuous exterior plus Cavity |
HVAC Efficiency | Adaptive to old ducting | Fully optimized and Zoned |
Integrating missing middle housing solutions is another area where a fresh start pays dividends. Planning for a carriage house or a legal secondary suite is significantly more streamlined when you design your own custom home. Applying for new home building permits that include these units from the outset avoids the structural and plumbing headaches often found when seeking additions and renovation permits for an existing basement. These secondary dwellings provide immediate rental income or multi-generational living options, securing the property's value for decades to come.


