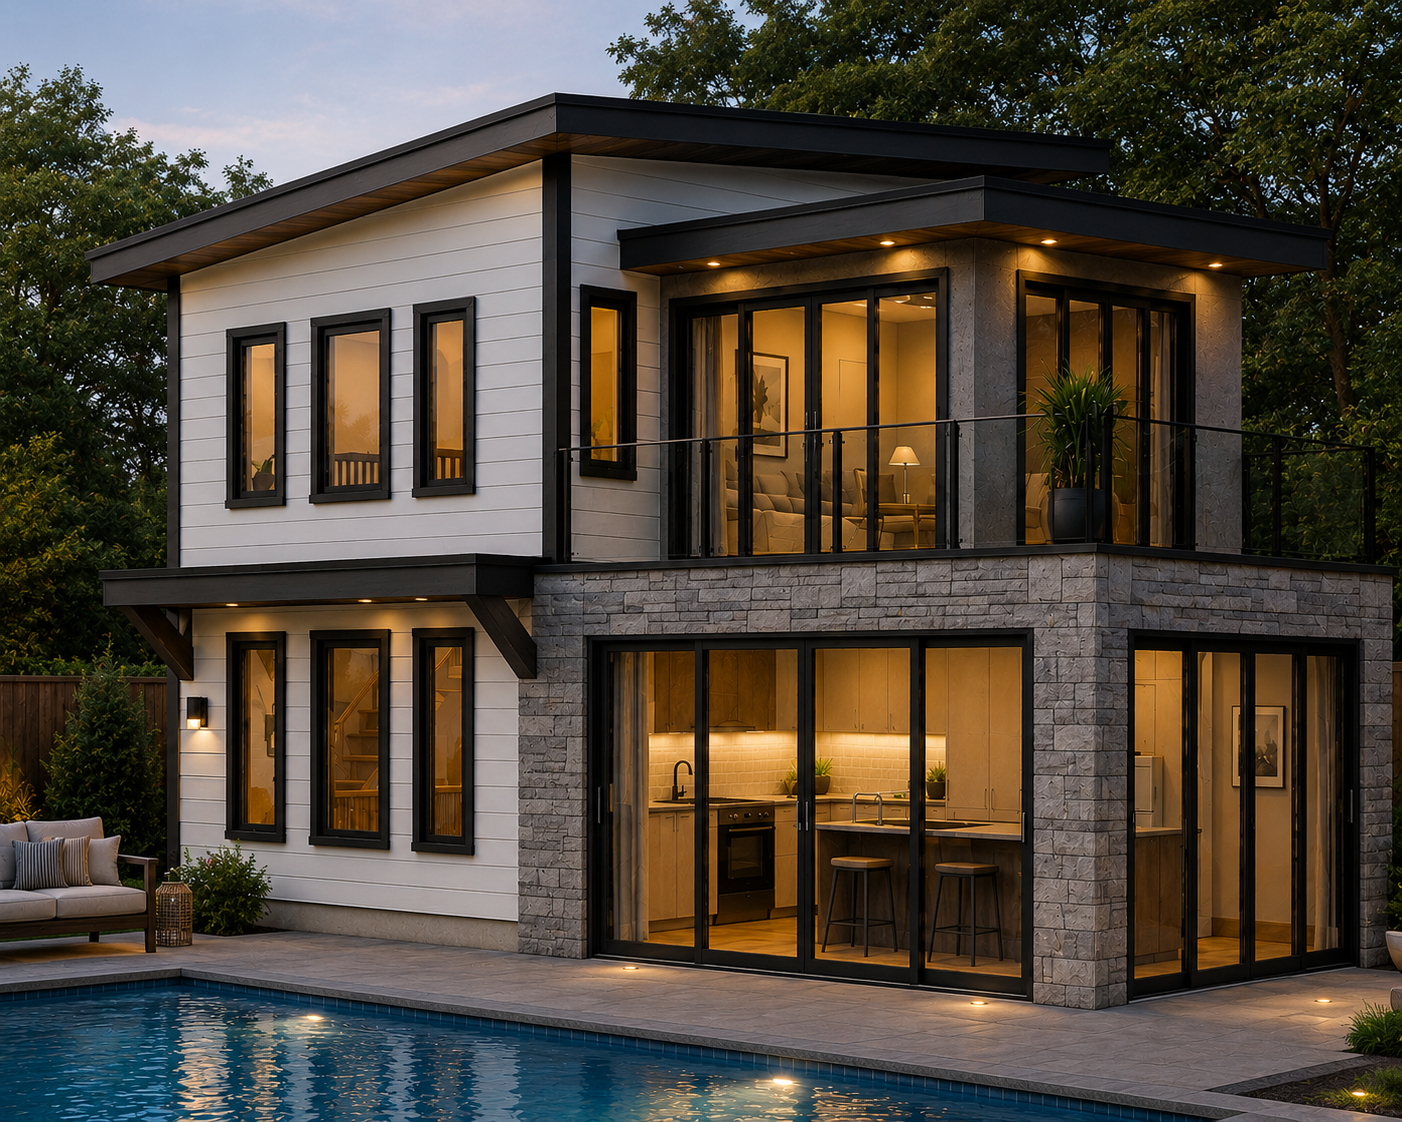
Building a carriage house Ontario design permit secondary suite requires adhering to the Ontario Building Code and securing BCIN-certified drawings for municipal approval. Under Bill 23, these accessory dwelling units are now broadly permitted across most residential lots, though owners must still navigate local zoning bylaws and servicing requirements. Typical construction costs range from $250,000 to $450 per square foot depending on the finishes and site complexity.
Navigating the complexities of adding a carriage house in Ontario often feels like an uphill battle against shifting regulations and technical constraints. While the dream of creating a sophisticated secondary suite is compelling, the reality of securing permits and meeting the Ontario Building Code can quickly become overwhelming for property owners. Understanding how Bill 23 affects your land, combined with the structural demands of a multi-purpose build, is essential for a successful project. In this guide, we break down the critical differences between carriage houses and garden suites while providing a practical look at 2025 construction costs. You will learn why BCIN licensed drawings are the cornerstone of the permitting process and how rural considerations, such as septic capacity, impact your design. From initial concept to 3D visualization, we provide the expertise needed to turn your property’s potential into a functional, permit-ready reality.
Understanding Bill 23 and the Rise of Carriage Houses in Ontario
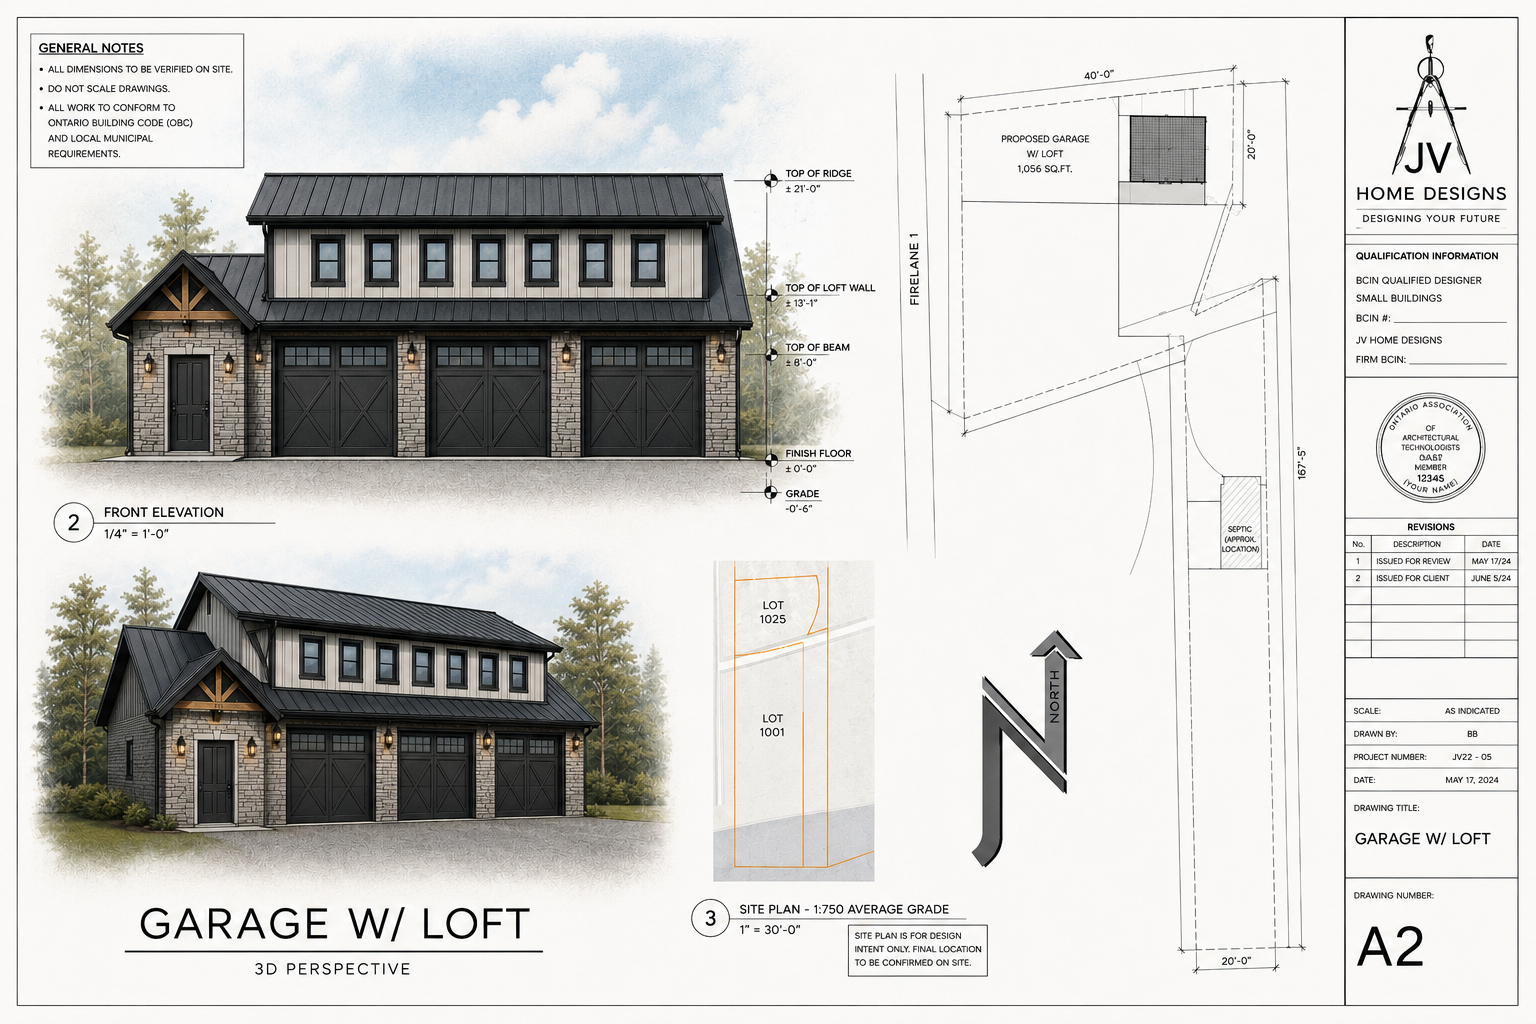
Ontario housing landscape underwent a significant shift with the introduction of Bill 23, the More Homes Built Faster Act. This legislation transformed how property owners view their land by allowing up to three residential units on most residential land parcels as-of-right. In practical terms, this means homeowners can often add a secondary suite without the lengthy and expensive rezoning process that previously stalled many projects. By removing these barriers, the province has encouraged density through the use of carriage house plans that maximize existing property value.
In the modern Ontario context, a carriage house is defined as a detached secondary suite. While traditionally associated with historical coach houses, today’s version is often a sophisticated living space situated above a detached garage or designed as a standalone structure. However, provincial as-of-right permissions do not mean a free-for-all. Local municipalities in regions like Tweed, Belleville, and Peterborough still enforce specific zoning bylaws that govern building height, lot coverage, and setbacks.
Navigating this intersection of provincial law and local restriction requires a precise carriage house Ontario design permit secondary suite strategy. Ensuring your project meets the specific density limits of your township is the first step toward securing building permits. Proper documentation ensures that your vision for a secondary residence aligns with both the More Homes Built Faster Act and the technical requirements of your local building department.
Carriage House vs Garden Suite: What is the Difference?
While the terms are often used interchangeably in casual conversation, the Ontario Building Code and municipal bylaws differentiate between these structures based on their configuration and placement. A carriage house typically refers to a residential unit situated above a detached garage. In many regions of Ontario, this is also referred to as a coach house. Conversely, a garden suite is a standalone, ground-level dwelling that does not include integrated vehicle storage. Both structures fall under the broader umbrella of an Accessory Dwelling Unit (ADU) or a secondary suite.
Choosing between these models often comes down to the specific needs of the property owner and the constraints of the land. The carriage house model is particularly effective for those looking to maximize a single footprint. By stacking the living quarters over the garage, you preserve more open yard space while simultaneously addressing the need for secure parking and high-quality housing. This vertical approach is often the most efficient way to add value to a property without encroaching further into the building's setbacks.
Navigating a carriage house Ontario design permit secondary suite project requires understanding these nuances to ensure the plans align with local zoning. For instance, some municipalities have stricter height restrictions for garden suites compared to carriage houses, which are naturally taller due to the garage level. Utilizing specialized carriage house plans ensures the design remains functional for both the vehicle owner and the resident. For those prioritizing utility, garage permit plans can be adapted to include these living spaces, provided they meet the fire and safety separations required to obtain building permits.
Ontario Building Code Requirements for Secondary Suites
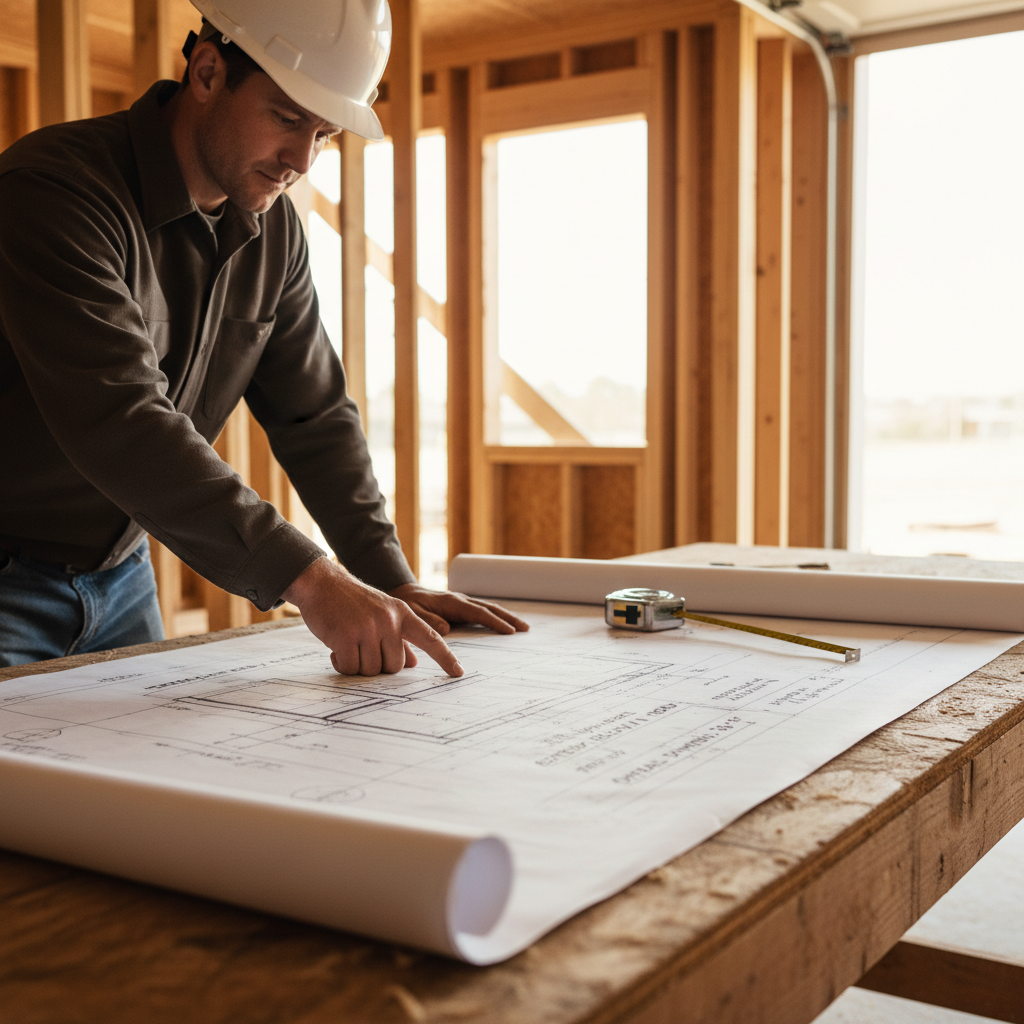
Turning a conceptual design into a buildable reality requires strict adherence to the Ontario Building Code (OBC). Unlike a standard detached garage, a carriage house Ontario design permit secondary suite must account for the specific life safety risks associated with housing occupants above a space where vehicles and flammable liquids are stored. The primary defense is fire separation. The OBC requires a continuous fire-rated barrier between the garage and the dwelling unit. This typically involves using 5/8 inch Type X drywall on the ceiling and any walls shared with the garage. All penetrations for plumbing or electrical work must be sealed with fire-rated spray foam to maintain the integrity of this fire block.
Requirement Type | Ontario Building Code Standard |
|---|---|
Fire Separation | 5/8" Type X Drywall at all common barriers |
Minimum Ceiling Height | 6' 11" (2.1m) for at least 75% of required floor area |
Egress Windows | Minimum unobstructed opening of 0.35m² (3.8 sq ft) |
HVAC Configuration | Independent systems or approved fire dampers |
Beyond fire safety, the code mandates specific spatial standards for inhabitability. Minimum ceiling heights are often a hurdle in carriage house plans, where roof slopes can limit head space. The design must maintain at least 6 feet 11 inches for at least 75% of the required floor area. Furthermore, every bedroom requires at least one emergency egress window. This window must be large enough for a person to crawl through; meaning it needs a minimum unobstructed opening of 0.35 square meters with no dimension less than 380 millimeters.
For homeowners adapting garage permit plans, HVAC systems must be carefully considered. It is generally most practical to install an independent heating and cooling system for the suite to avoid the complex fire-dampering required when sharing ductwork with the garage below. These technical details are essential for securing building permits and ensuring the long term safety of the structure's occupants.
What Does it Cost to Build a Carriage House in Ontario in 2025?
Budgeting for a carriage house Ontario design permit secondary suite project in 2025 requires a clear understanding of both visible construction costs and the infrastructure behind the scenes. For a standard build utilizing mid-range materials and a conventional footprint, homeowners should expect costs between $180 and $280 per square foot. These figures typically cover the foundation, framing, insulation, and interior finishes. However, if your vision includes premium materials, vaulted ceilings, or complex architectural details found in high-end carriage house plans, costs can easily exceed $400 per square foot.
Beyond the physical structure, several "hidden" expenses must be accounted for early in the planning phase. While Bill 23 has removed development charges for many accessory dwelling units, it is essential to confirm specific exemptions with your local township, as some regional fees may still apply. Additionally, infrastructure demands in rural Ontario often necessitate significant investment before the first stud is nailed.
Budget Item | Estimated Investment | Why It Matters |
|---|---|---|
Basic Construction | $180 to $280 per sq ft | Covers standard framing and interior finishes. |
Premium Construction | $400+ per sq ft | Includes custom masonry, high-end HVAC, and complex sites. |
Septic System Upgrades | $15,000 to $35,000 | Adding bedrooms often exceeds existing tank capacity. |
Utility Hookups | $5,000 to $15,000 | Includes Hydro One service upgrades and trenching. |
Design & Permits | Variable | Professional building permits and BCIN documentation. |
For many properties in Tweed or Hastings County, the septic system is the most significant variable. Adding a secondary suite increases the daily design flow of the property, which frequently triggers a mandatory upgrade of the tank or leaching bed. Furthermore, connecting to the grid through Hydro One may require a secondary meter or a service upgrade to 200 amps to handle the combined load of the main house and the new suite. Incorporating these figures into your garage permit plans from the start ensures the project remains financially viable from excavation to occupancy.
The Permitting Process: Why BCIN Licensed Drawings Matter
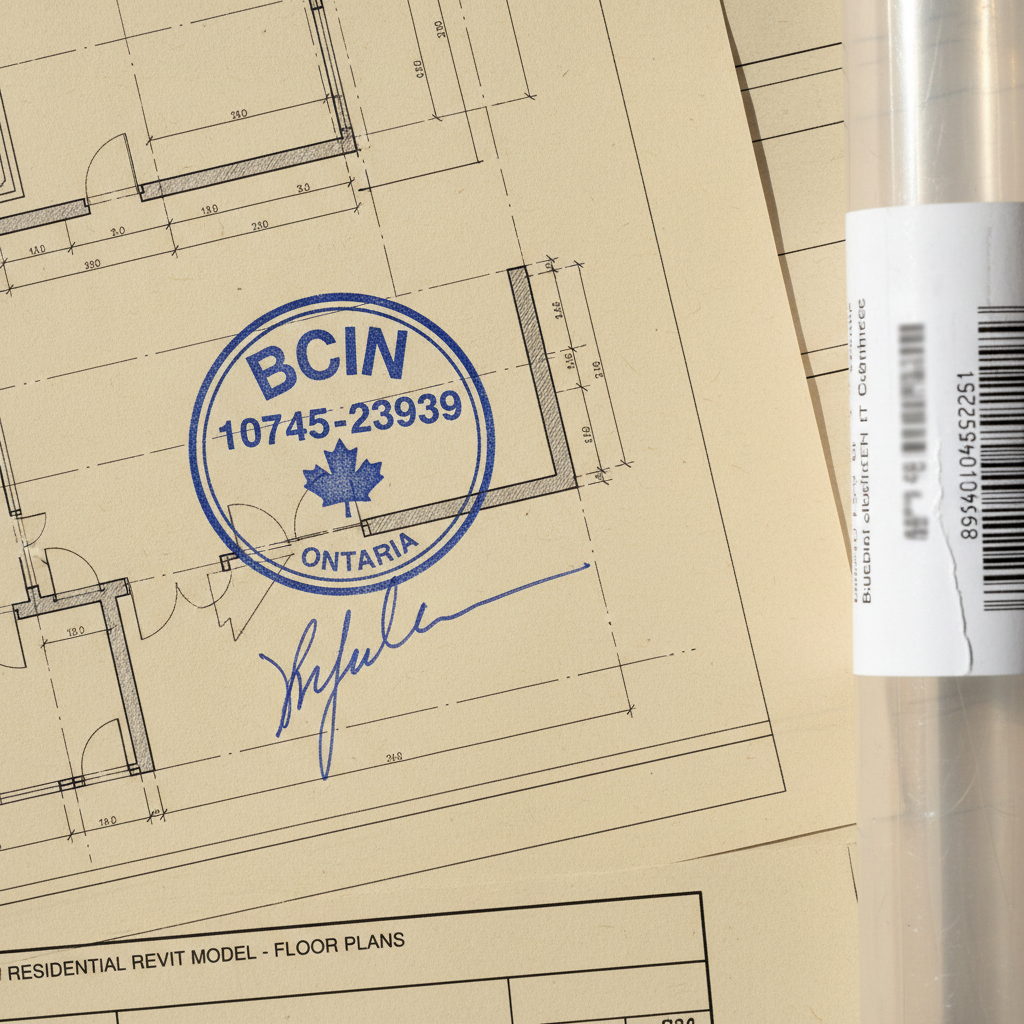
Securing a permit for a structure over 10 square meters requires more than a rough sketch or a generic template purchased online. In Ontario, the Building Code is rigorous; any application for a carriage house Ontario design permit secondary suite must be supported by drawings created by a designer holding a valid Building Code Identification Number (BCIN) or a licensed architect. These professionals are legally authorized to take responsibility for the design, ensuring it meets provincial safety and structural standards.
Generic plans often fail because they lack the site-specific details required by local municipalities like Tweed or Belleville. For instance, a plan designed for a different climate may not account for the specific snow loads or wind pressures of Eastern Ontario. JV Home Designs produces permit-ready drawings that incorporate these localized data points, alongside the precise building permits documentation needed to avoid costly revisions or rejections at the town hall.
Plan Feature | Generic Online Plans | BCIN Licensed Drawings |
|---|---|---|
Legal for Permit Submission | No (in Ontario) | Yes |
Site-Specific Engineering | Absent | Included |
Local Bylaw Compliance | None | Verified |
Contractor Clarity | Low | High |
Beyond the legal requirements, professional carriage house plans serve as a vital communication tool. Clear, detailed garage permit plans reduce ambiguity for the contractor on site. When every stud, fire block, and egress window is clearly marked, the likelihood of expensive site-side errors decreases significantly. This precision allows the construction phase to proceed with confidence and keeps the project on its original timeline.
Rural Ontario Considerations: Septic Systems and Well Capacity
Building in Tweed or rural Hastings County introduces infrastructure challenges that urban projects rarely face. The most critical factor is the capacity of your septic system. A carriage house Ontario design permit secondary suite is not just a building; it is an additional load on your environmental services. In the eyes of a building official, adding a secondary suite increases the total fixture unit count and the daily design flow of the property. Most rural properties rely on a Class 4 septic system sized specifically for the original dwelling. Adding a kitchen and bathroom often exceeds the system's legal capacity, necessitating a professional septic review or a full system upgrade to a larger tank or leaching bed.
Water supply is the second major hurdle. You must verify that your existing well can provide sufficient flow for two households simultaneously. A low-yielding well might suffice for a single family but could run dry under the pressure of two active kitchens and laundry facilities. Consulting a licensed designer helps integrate these requirements into your carriage house plans early. Before finalizing your garage permit plans, ensure a flow test is conducted. Integrating these utility assessments into your building permits application prevents costly delays and ensures your property can safely support the increased density.
Consideration | Requirement | Potential Outcome |
|---|---|---|
Septic Design Flow | Review of daily liters per day (L/day) | Possible tank or bed expansion |
Fixture Units | Total count of all sinks, toilets, and tubs | Triggers plumbing code compliance |
Well Yield | Gallons per minute (GPM) flow test | May require a new well or cistern storage |
Hydro Service | 100-amp vs 200-amp service | Utility pole or transformer upgrade |
Visualizing Your Build: The Power of 3D Renderings
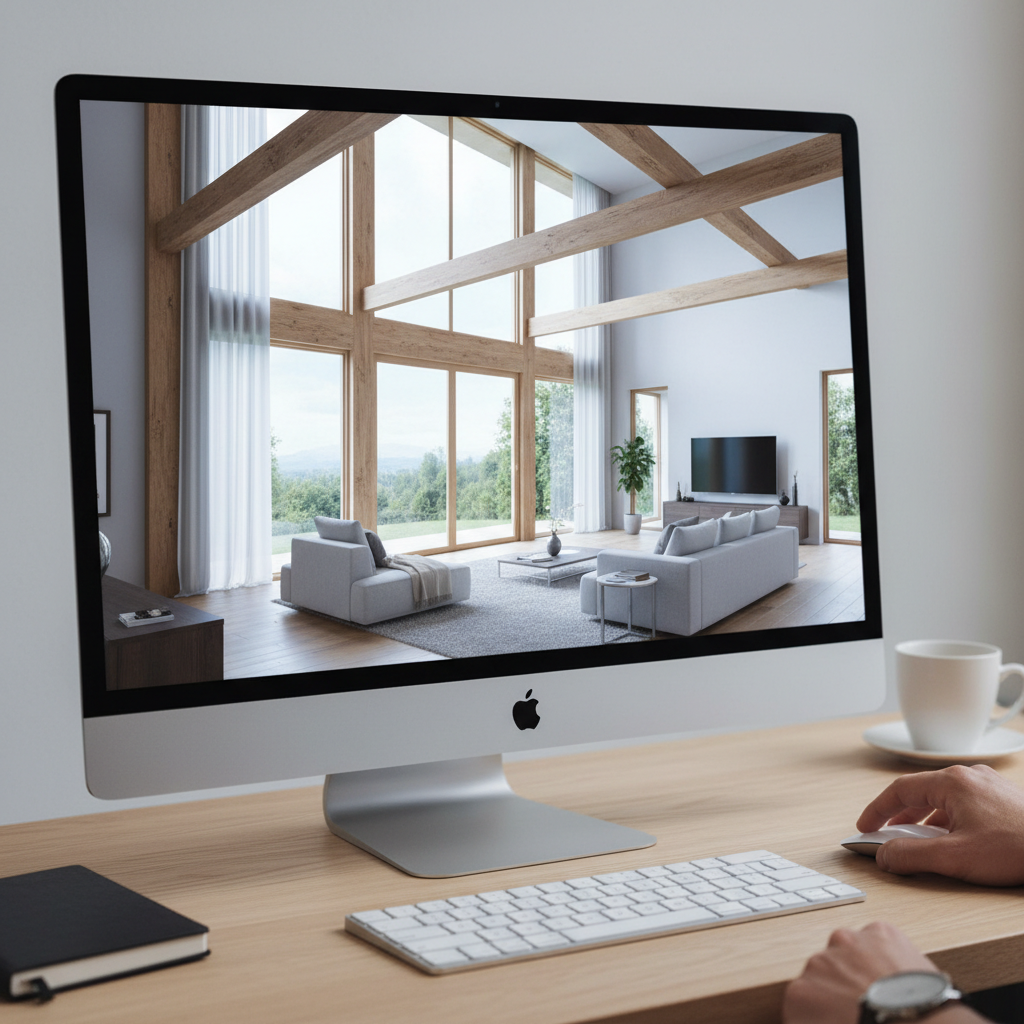
Technical drawings fulfill the requirements for building permits, but 3D renderings provide the necessary perspective for the homeowner. These models allow you to evaluate the scale of a carriage house Ontario design permit secondary suite in direct relation to your primary residence. By seeing the structure in a digital environment, you can accurately select exterior finishes, such as stone masonry or wood siding, that harmonize with your current property.
JV Home Designs uses these visualizations to bridge the gap between creative architectural concepts and practical construction. This level of detail ensures that carriage house plans translate into a cohesive addition rather than an isolated structure. High quality renderings also help finalize garage permit plans by confirming rooflines and window placements before site work begins, reducing the likelihood of mid-project changes.
Creating a secondary suite on your property is a rewarding way to increase home value and living space. While the permits and design regulations in Ontario can be quite technical, careful preparation ensures a smooth building process. If you want expert help navigating these requirements or finding the right layout for your backyard, you can explore our curated selection of Carriage Houses. We are here to help you turn your vision into a functional reality through professional guidance.


