Professional deck permit drawings Ontario save time and money by ensuring total compliance with BCIN standards and local building codes. These detailed plans prevent common permit rejections such as zoning conflicts or incomplete technical data; this approach avoids costly delays and revision fees. Professional design ensures the project moves quickly through municipal approvals while meeting all legal safety standards.
Starting a deck project in Ontario often begins with excitement and ends in frustration at the building department counter. Many homeowners underestimate the technical complexity required for a successful permit application. A simple sketch rarely satisfies municipal reviewers; instead, it leads to rejected submissions and expensive delays. Navigating the Ontario Building Code requires more than just good intentions. It demands precision. In this guide, we will explore why professional deck permit drawings are a non-negotiable investment for your property. You will learn about the critical role of BCIN licensed designers, the specific components of a professional drawing package, and how contractor friendly plans streamline the construction process. By understanding the permit landscape, you can avoid common pitfalls, protect your investment, and ensure your outdoor living space is built to the highest safety standards from day one.
Understanding Ontario Deck Permit Requirements
Navigating the legal requirements for outdoor structures can be confusing, but the Ontario Building Code provides clear thresholds for when a project requires formal approval. Many homeowners ask what size deck needs a permit, and while the answer depends on several factors, two primary metrics dictate the need for deck permit drawings in Ontario. First, a permit is mandatory if the deck exceeds 10 square meters (approximately 108 square feet) in total area. Second, regardless of its size, a permit is required if the walking surface sits more than 24 inches (60 cm) above the adjacent finished grade.
Structural attachment is the third critical factor. A deck is considered "attached" if it relies on the house for support, such as via a ledger board. These structures always require a permit because they impact the building envelope and structural integrity of the home. Conversely, a "floating deck" is independent of the house and supported entirely by its own footings. While small floating decks under the 24 inch height limit often bypass the permit process, they must still comply with local zoning bylaws regarding property line setbacks.
Feature | Permit Likely Required | Permit Often Not Required |
|---|---|---|
Total Area | Over 108 sq. ft. (10 m²) | Under 108 sq. ft. (10 m²) |
Height Above Grade | Over 24 inches (60 cm) | Under 24 inches (60 cm) |
Connection | Attached to House | Freestanding / Floating |
Roofing | Any Covered Porch or Roof | No Overhead Structure |
Guessing at these regulations or ignoring the building permit process in Ontario often leads to expensive rework. If an inspector finds a non-compliant deck, you may be forced to uncover footings for inspection or dismantle finished work to prove structural adequacy. Engaging a BCIN licensed residential design studio ensures your project starts with an accurate assessment of these rules, preventing costly delays before the first board is cut.
The BCIN Advantage: Why Licensed Designers Matter
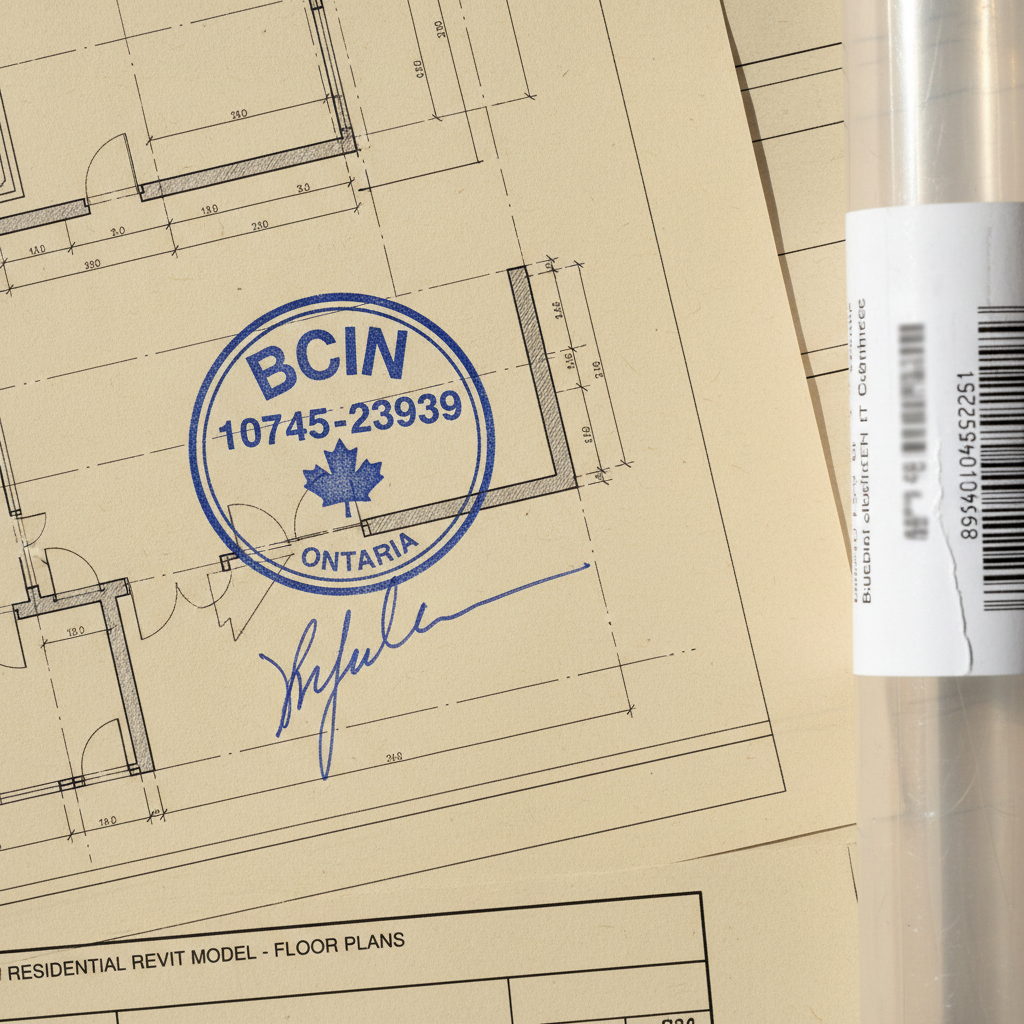
Once you determine that your project meets the legal threshold for a permit, the quality of your documentation becomes the deciding factor in your timeline. In Ontario, residential designers must possess a Building Code Identification Number (BCIN) to provide design services to the public. This qualification, issued by the Ministry of Municipal Affairs and Housing, confirms that a designer has passed rigorous examinations and possesses the technical expertise to interpret and apply provincial regulations correctly.
As a BCIN licensed residential design studio, JV Home Designs provides deck permit drawings that are fully compliant with the 2024 Ontario Building Code standards. This license is a mark of professional accountability. Municipal building officials prioritize applications that carry a BCIN stamp because they know the plans have already been vetted for structural requirements, guardrail safety, and proper material specifications.
Submitting professional drawings significantly reduces the likelihood of administrative delays. While DIY sketches often lack the granular detail required for a code review, a professional package aligns with the building permit process in Ontario from the very first submission. By ensuring all technical requirements are met upfront, we help you avoid the common cycle of revisions and requests for information that can stall a project for weeks. This expert oversight ensures your deck is safe, legal, and ready for construction.
Contractor Friendly Plans: The JV Home Designs Difference
Securing a permit is only half the battle; the real test occurs when your contractor breaks ground. Many firms provide drawings that satisfy municipal reviewers but prove frustrating or impossible to execute efficiently on site. At JV Home Designs, our approach is rooted in over a decade of hands on construction and project management experience. We understand that a theoretical joist span on paper must translate to practical material lengths and sensible beam placements in the backyard.
When we develop deck permit drawings, we prioritize buildability. This means we do not just meet the minimum requirements of the 2024 Ontario Building Code; we design with the carpenter in mind. We look for ways to optimize framing layouts to reduce material waste and simplify the assembly process. For example, we strategically place beams to minimize the need for complex hardware or awkward cantilevers that can lead to structural sagging over time. Our experience in the field allows us to anticipate physical constraints, such as existing utility meters or complex rooflines, before they become expensive problems for your builder.
A high quality deck detail drawing is the most effective tool for reducing site errors. While a basic plan might show a general layout, our packages provide granular details on ledger attachments, post to beam connections, and stair stringer anchoring. These specifics eliminate the guesswork for your builder, which in turn reduces the number of mid project questions that can stall construction. By choosing a BCIN licensed residential design studio with a background in the trades, you receive a package that serves as both a legal document and a precise construction manual. This dual purpose ensures that the transition from the building permit process in Ontario to a finished outdoor space is seamless, predictable, and cost effective for the homeowner.
What is Included in a Professional Deck Drawing Package?

A comprehensive package for deck permit drawings provides the technical roadmap required for both municipal approval and field construction. When JV Home Designs prepares a set of plans, we include every detail necessary to satisfy the 2024 Ontario Building Code and ensure the structural integrity of the build. A complete submission eliminates the back and forth communication that often slows down the building permit process in Ontario.
Every professional drawing package includes these five core components:
Detailed Site Plan: This document shows the proposed deck in relation to property lines, existing structures, and septic systems. It confirms that the project respects local zoning setbacks and lot coverage limits.
Foundation and Footing Plan: We specify footing diameters based on soil types and ensure they reach the minimum 48 inch frost depth. This prevents the heaving and shifting that often plagues DIY projects.
Framing Layout: This provides precise joist sizing and spacing. We specifically address cantilever rules, ensuring that a 2x8 joist, for example, does not over extend past the beam beyond code prescribed limits.
Elevation Drawings: These views show the finished height of the deck, the placement of stairs, and how the structure integrates with the home architecture.
Structural Section Details: Detailed cross sections highlight guardrail heights, spindle spacing, and stair configurations.
Drawing Component | Critical Detail Included |
|---|---|
Site Plan | Property line setbacks and lot coverage percentages |
Framing Plan | Joist spans, beam sizes, and post locations |
Foundation | Footing depth (minimum 4 feet) and pier diameter |
Stair Detail | Rise/run ratios, landing dimensions, and handrail height |
Precision in the layout phase is vital. We reference the 3/4/5 rule for squaring the deck frame, ensuring the structure is perfectly perpendicular to the house. Additionally, we include technical requirements for landings, which must be at least the width of the stairs and provide a stable, level transition at the bottom. By providing these granular details, our BCIN licensed residential design studio eliminates the guesswork that leads to failed inspections and wasted materials.
Common Reasons Deck Permits Get Denied in Ontario
Municipal reviewers are thorough, and any submission that lacks clarity or violates local bylaws will face immediate rejection. One of the most common reasons for denial is a zoning conflict. Every municipality in Ontario has specific setback requirements that dictate how close a structure can be to property lines or septic systems. Without a detailed site plan, a building official cannot verify these distances, leading to a stalled application.
Inadequate guardrail specifications also trigger frequent "red flags" If your plans do not explicitly detail spindle spacing, guard height, or the structural attachment of posts to the rim joist, the reviewer will flag the project as a safety risk. These technical omissions are often the result of using generic templates rather than project-specific deck permit drawings.
As a BCIN licensed residential design studio, JV Home Designs identifies these potential issues during the initial design phase. We cross-reference your project with local bylaws to ensure setbacks are respected and framing details meet the 2024 Ontario Building Code. Correcting a setback issue or a structural detail on a computer screen takes minutes; waiting for a formal rejection letter can delay a project by several weeks. By anticipating these requirements, we streamline the building permit process in Ontario and ensure your application is approved on the first attempt.
The Real Cost of Building a Deck Without a Permit
Skipping the building permit process in Ontario might seem like a shortcut to save time or money, but the financial risks far outweigh the initial savings. If a building official discovers an unpermitted project, they can issue a "Work Stop" order immediately. This halts construction while fines accumulate and permit fees potentially double. More critically, an inspector has the authority to demand "destructive investigation." This often requires a homeowner to tear up finished decking or excavate around posts to prove that footings were poured to the mandatory 48 inch frost depth. The cost of this demolition and subsequent reconstruction often exceeds the price of professional deck permit drawings several times over.
The complications extend well beyond the construction phase. Unpermitted structures create significant hurdles during future home sales. Savvy buyers and professional home inspectors routinely check municipal records for permit history; a lack of documentation can stall a closing or force a substantial price reduction to cover the cost of retroactive legalization. Furthermore, insurance companies may deny claims involving injuries or structural failures on a deck that was never inspected for code compliance. Investing in a BCIN licensed residential design studio to produce accurate deck permit drawings Ontario ensures your project remains an asset rather than a liability. These drawings act as a technical insurance policy, protecting your property value and providing legal peace of mind.
Visualizing Your Project with 3D Renderings
Technical 2D plans satisfy building officials, but they rarely capture the aesthetic impact of a new outdoor space. To bridge this gap, JV Home Designs provides high quality 3D renderings alongside your deck permit drawings. These visualizations allow you to experiment with material choices, such as composite versus cedar, and see exactly how new stairs or privacy screens integrate with your home’s existing architecture.
Seeing the project in three dimensions helps you refine the layout and traffic flow before a single board is purchased. This approach moves beyond the basic building permit process in Ontario by offering a clear preview of the finished product. While the deck permit drawings Ontario ensure code compliance, the renderings provide the confidence that the design matches your vision. Our BCIN licensed residential design studio leverages these tools to eliminate mid-construction surprises, ensuring the final build is both functional and beautiful.


