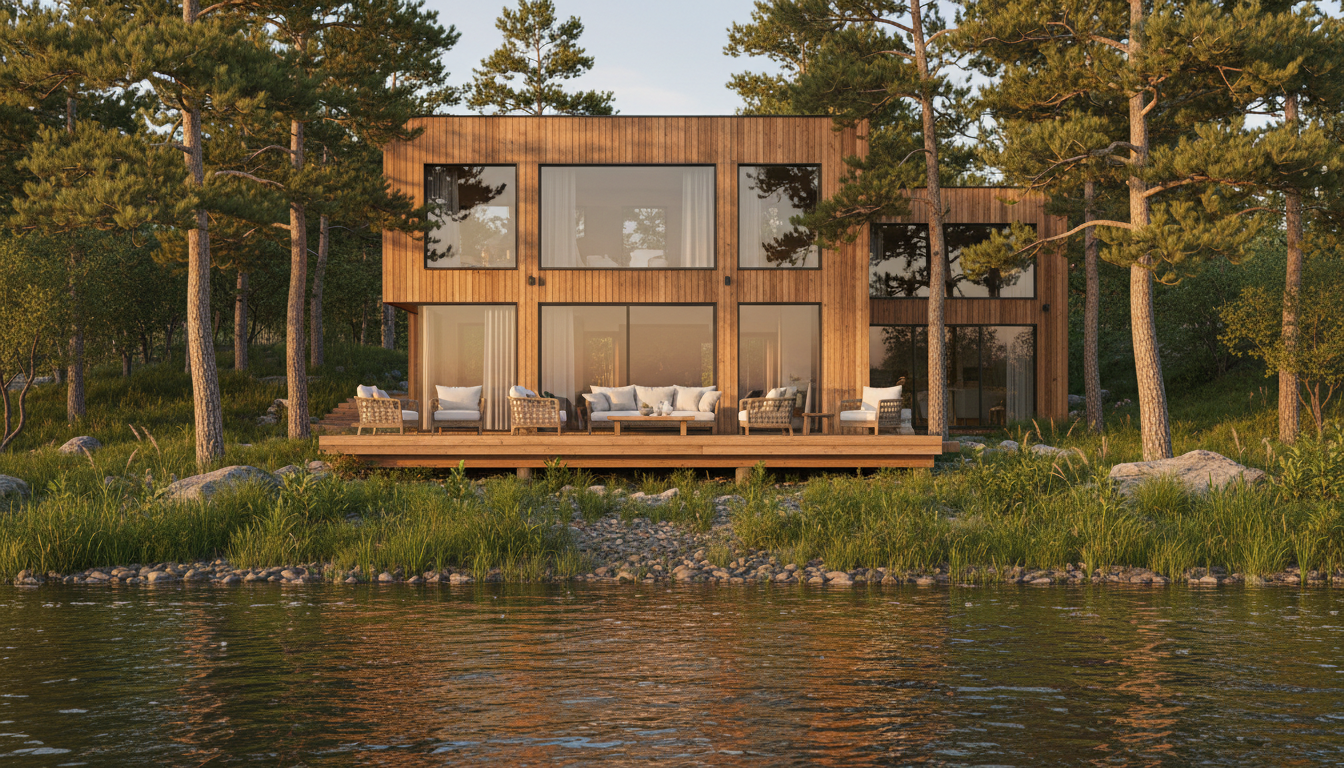
You must obtain cottage renovation permits Ontario for any structural alterations, additions, or material changes to your property as required by the Building Code Act. These permits ensure your project adheres to local zoning bylaws and conservation authority regulations, which frequently include strict setback requirements for waterfront construction.
Designing a dream waterfront retreat often feels like a romantic endeavor until the realities of Ontario building regulations intervene. Many homeowners find their vision stalled by complex setbacks and conservation authority mandates that differ significantly from urban zoning. Understanding these nuances is not just a legal requirement; it is the difference between a project that breaks ground and one that remains a set of expensive sketches. Navigating environmental protection and modern design requires a strategic approach to provincial codes and localized site limitations. In this guide, we break down the critical elements of cottage approvals, from managing the thirty metre setback to leveraging Part 11 of the Ontario Building Code. You will learn about septic capacity limitations, the transition from seasonal to year-round living, and why advanced 3D renderings are essential for securing municipal approval for your renovation.
Why Cottage Renovation Permits in Ontario are Different from Urban Projects
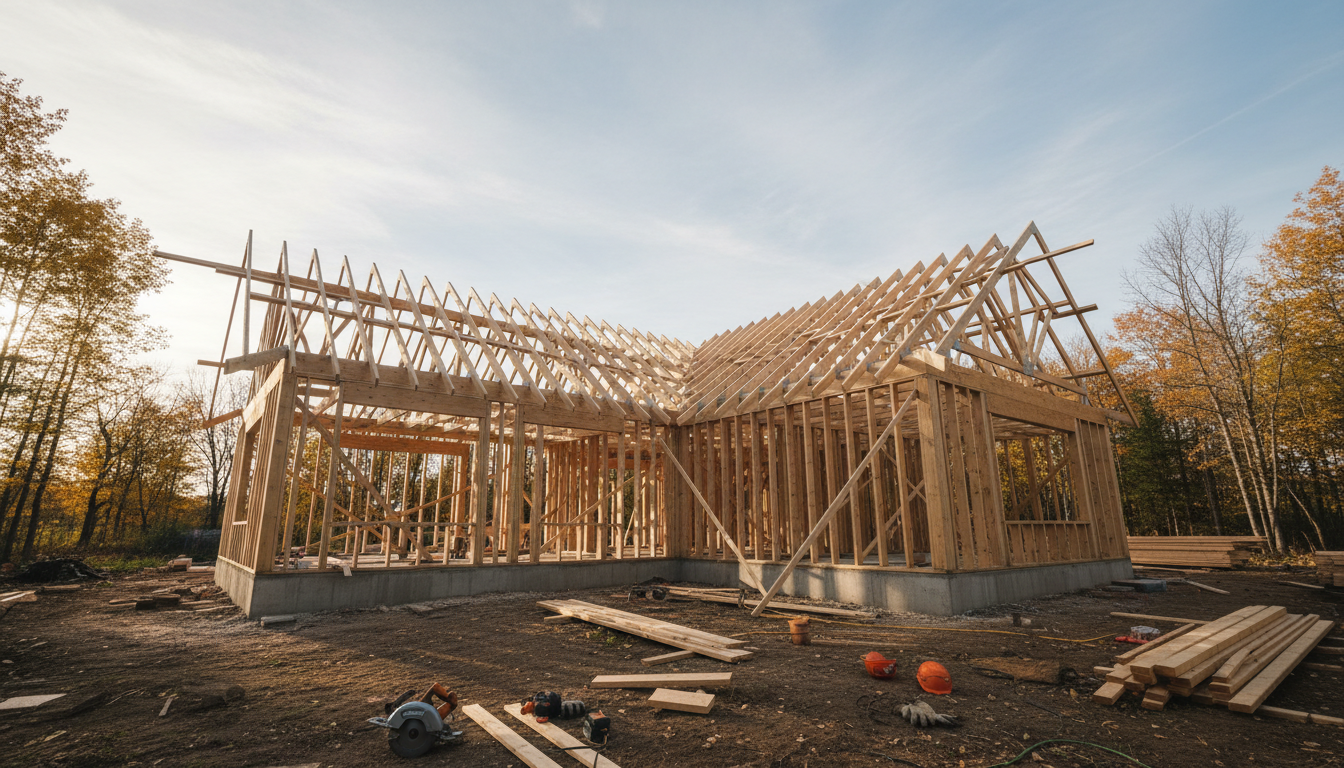
Navigating cottage renovation permits Ontario requires a different mindset than a standard urban project. In a city like Belleville or Kingston, your primary hurdle is typically the municipal zoning by-law and the building department. However, in regions like Tweed, Muskoka, or the Land O’ Lakes, the environment dictates the rules. A waterfront property is subject to layers of jurisdiction that do not exist in a suburban subdivision.
Beyond the Municipal Building Department and the Ontario Building Code (OBC), cottage projects often require approval from Conservation Authorities. Agencies like Quinte Conservation or the Crowe Valley Conservation Authority must sign off on any work near shorelines or wetlands. These bodies prioritize watershed health over development, meaning a proposal that works in a city might be strictly prohibited near a lake. This layering of authority makes the planning phase much more technical than a typical residential remodel.
A key concept for homeowners to understand is the term material alteration. Under the OBC, a permit is required for any project that involves a material alteration to a structure. In a cottage context, this includes structural repairs, moving load-bearing walls, or changing the building's use. Furthermore, any addition over 10 square metres necessitates a permit. Because many older cabins are located near sensitive ecosystems or on legally non-conforming footprints, even small changes can trigger complex reviews. Working with a BCIN Designer in Ontario ensures that these nuances are addressed during the design phase, preventing costly delays during the Ontario building permits application process. Understanding these additions and renovation permits requirements early helps bridge the gap between a creative vision and a buildable reality.
Navigating the 30 Metre Waterfront Setback and Conservation Authority Rules
The most significant constraint on a waterfront property is the 30 metre (approximately 100 feet) setback rule. This distance is measured from the High Water Mark, which is the point where the water has left a distinct mark on the shore through erosion or change in vegetation. For many clients in areas served by Quinte Conservation or the Rideau Valley Conservation Authority, this rule creates a challenge because their existing cottage sits well within that protected zone.
When a structure is located closer than 30 metres to the water, it is categorized as legally non-conforming. While these grandfathered cottages are permitted to exist, obtaining cottage renovation permits Ontario for them involves strict limitations. Generally, you cannot increase the encroachment toward the lake. If you plan to add square footage, the expansion must typically occur on the side of the building furthest from the water. You can often perform extensive interior renovations or structural repairs within the current footprint, provided the work does not further impact the shoreline environment.
Navigating these rules requires a precise site plan that shows the exact distance between your proposed work and the High Water Mark. This is where a BCIN Designer in Ontario becomes essential. Before a municipality will issue Ontario building permits, the local conservation authority must review the project to ensure there is no negative impact on flood control or land conservation. They may require specific mitigation measures, such as silt fencing during construction or the planting of native species to stabilize the bank. By addressing these environmental constraints during the design phase of your additions and renovation permits, you reduce the risk of your application being rejected by the building department. Understanding the specific policies of your local watershed authority is the first step toward a successful, compliant waterfront build.
The Secret to Older Cottage Approvals: Part 11 of the Ontario Building Code
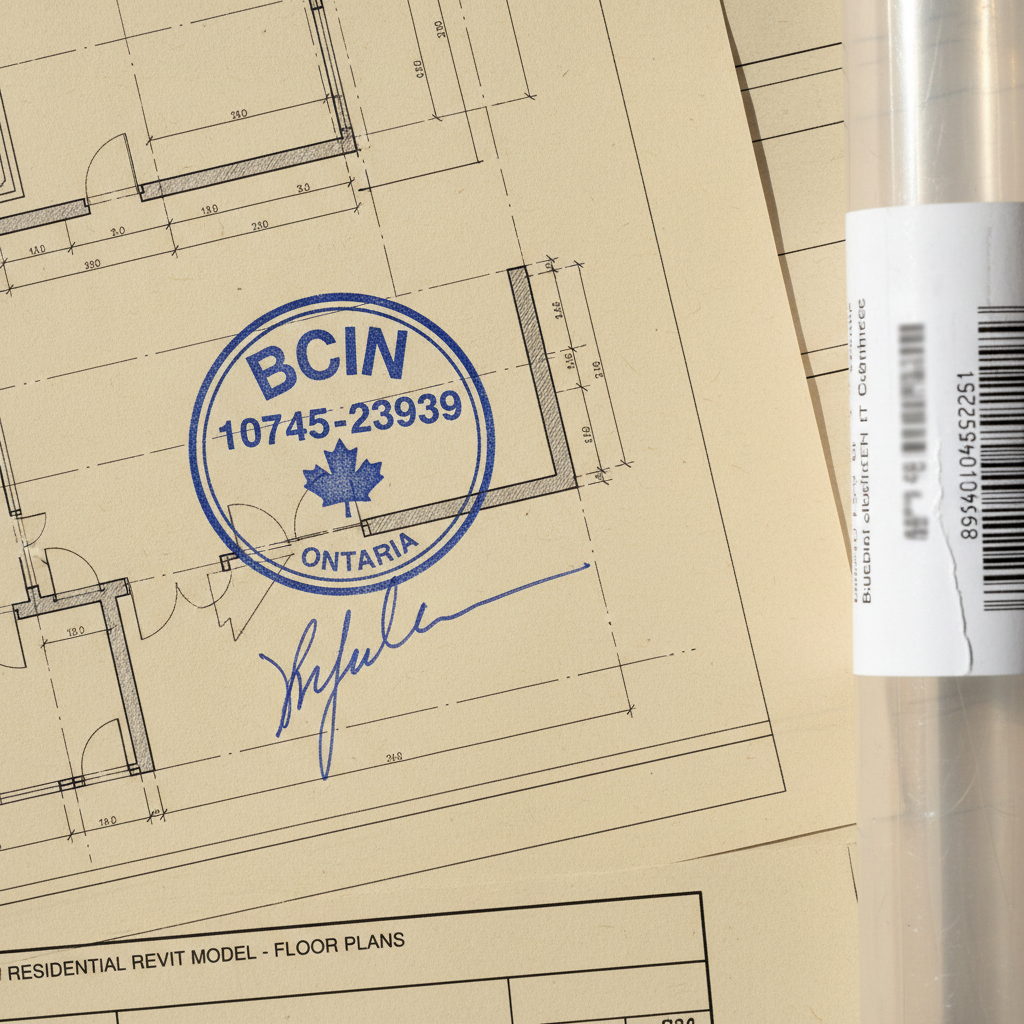
Once environmental constraints are addressed, the focus shifts to the physical structure itself. When renovating a classic Ontario cottage, the most daunting challenge is often the gap between mid-century construction and modern standards. This is where Part 11 of the Ontario Building Code (OBC) becomes a vital tool. Specifically designed for renovations to buildings at least five years old, Part 11 provides a system of Compliance Alternatives. These alternatives allow a BCIN Designer in Ontario to propose solutions that meet the intent of the code without requiring the absolute demolition of the building's historical charm or structural integrity.
For many homeowners, the greatest benefit of Part 11 is the flexibility regarding existing dimensions. If your cottage has slightly lower ceiling heights or steeper stairs than modern code dictates, you may not be forced to reframe the entire second floor or relocate the staircase. The code acknowledges that for additions and renovation permits, existing conditions are often acceptable as long as they do not compromise life safety or significantly increase the occupancy load.
In practical terms, this means that if you are modernizing a kitchen or updating interior finishes, you can often maintain existing wall framing that would never pass a new-build inspection today. At JV Home Designs, we leverage these technical nuances to ensure your Ontario building permits are approved without unnecessary and expensive structural overhauls. By correctly applying Part 11, we bridge the gap between vintage character and modern safety, ensuring that your cottage remains buildable and cost-effective. This specialized knowledge is essential for navigating cottage renovation permits Ontario when dealing with older, non-standard cabins.
Converting a Seasonal Cabin to a Year-Round Residence
Transitioning a summer retreat into a permanent home is a significant undertaking that requires more than just adding a furnace. In many Ontario jurisdictions, this transition is officially classified as a change of use. This classification is a critical hurdle for cottage renovation permits Ontario because it often triggers a requirement for the building to meet modern energy efficiency standards found in Supplementary Standard SB-12.
The building department will scrutinize the entire building envelope to ensure it can handle the thermal stresses of four-season living. To secure Ontario building permits for a year-round residence, you must demonstrate upgraded insulation R-values, typically involving continuous insulation or high-performance spray foam in crawlspaces and vaulted ceilings. A properly detailed vapor barrier becomes essential to prevent interstitial condensation during extreme Ontario winters. Additionally, the municipality will require proof of a permanent, primary heating system capable of maintaining 22 degrees Celsius throughout all living spaces.
Because a permanent residence implies increased water usage and daily occupancy, this change of use often leads to a mandatory review of the existing septic system capacity. Working with a BCIN Designer in Ontario ensures that your plans for additions and renovation permits account for these thermal and mechanical upgrades from the start. This proactive approach prevents the common pitfall of assuming that an old, seasonal shell can simply be heated up without substantial, permitted modifications to its structural and thermal performance.
Septic System Capacity: The Hidden Ceiling on Your Cottage Addition
The feasibility of your project often depends less on the structure itself and more on the infrastructure buried beneath your lawn. When applying for cottage renovation permits Ontario, the existing septic system acts as a hard ceiling on how much you can expand. The Ontario Building Code dictates that septic capacity is primarily determined by the number of bedrooms and the total finished floor area. If your plans for additions and renovation permits include a new bedroom, or even a flex room that could potentially serve as a sleeping area, a septic assessment is mandatory.
Many homeowners are surprised to find that a home office or a den with a closet is frequently classified as a bedroom by building officials. If the current tank or leaching bed is sized for a two bedroom cabin and you propose a third, the municipality will withhold your Ontario building permits until a septic redesign is approved. This process often involves hiring a specialist to perform a percolation test and design a system upgrade, which can add significant cost and time to the project. At JV Home Designs, we review your existing septic records early in the process. As a BCIN Designer in Ontario, we ensure your floor plans align with your site’s wastewater capacity, preventing the frustration of a permit being stalled by an undersized system.
Visualizing the Build: How 3D Renderings Speed Up the Permit Process

Clear communication is the backbone of a successful application for cottage renovation permits Ontario. While technical 2D blueprints provide the mandatory measurements for Ontario building permits, 3D renderings offer a layer of clarity that benefits every stakeholder involved. For municipal building inspectors and planning committees, seeing the proposed massing and height in a 3D context is invaluable, especially when a project requires a minor variance or a site plan approval. These visualizations demonstrate exactly how the addition integrates with the existing structure and the surrounding landscape, often resolving concerns about lot coverage or visual impact before they become official objections.
At JV Home Designs, we provide high quality 3D renderings alongside contractor friendly plans to serve as a bridge between the design and the build. When a BCIN Designer in Ontario provides detailed elevations and 3D views, it eliminates ambiguity for the trades on site. This precision ensures that the construction of your additions and renovation permits proceeds according to the approved drawings. By providing clear documentation early, you reduce the risk of site side questions that could lead to costly construction delays or the need for permit revisions mid build.
Common Mistakes When Applying for Cottage Renovation Permits

Navigating the final hurdles of cottage renovation permits Ontario requires a precise approach to documentation. Small oversights during the application phase often lead to stop-work orders or costly remediation. Understanding these specific pitfalls before submitting your application for Ontario building permits is essential to keeping your construction timeline intact.
Commencing Work Early: Beginning demolition or site preparation before the permit is in hand can result in double permit fees or a legal order to remove the new construction entirely.
The Grandfathered Fallacy: Existing structures within the 30 metre setback are legally non-conforming, but this status does not grant a blank check for expansion. Modifications are usually restricted to the existing footprint or must move further away from the shoreline.
Ignoring Lot Coverage Maximums: Municipalities strictly limit the percentage of a lot covered by structures, including decks and sheds. Exceeding these limits during additions and renovation permits will trigger a denial.
Using Outdated Land Surveys: Modern applications require an accurate survey to confirm high water marks and property lines. An old sketch from decades ago rarely provides enough detail for a BCIN Designer in Ontario to finalize a compliant site plan.
Navigating the world of waterfront permits and zoning bylaws in Ontario can feel overwhelming, but proper planning ensures your dream renovation stays on track. Understanding local regulations is the first step toward a successful build. If you want expert help managing these complexities and designing a space that respects both the land and your vision, we invite you to explore our services for guidance. Let us handle the technical details so you can focus on enjoying your future lakeside retreat.


