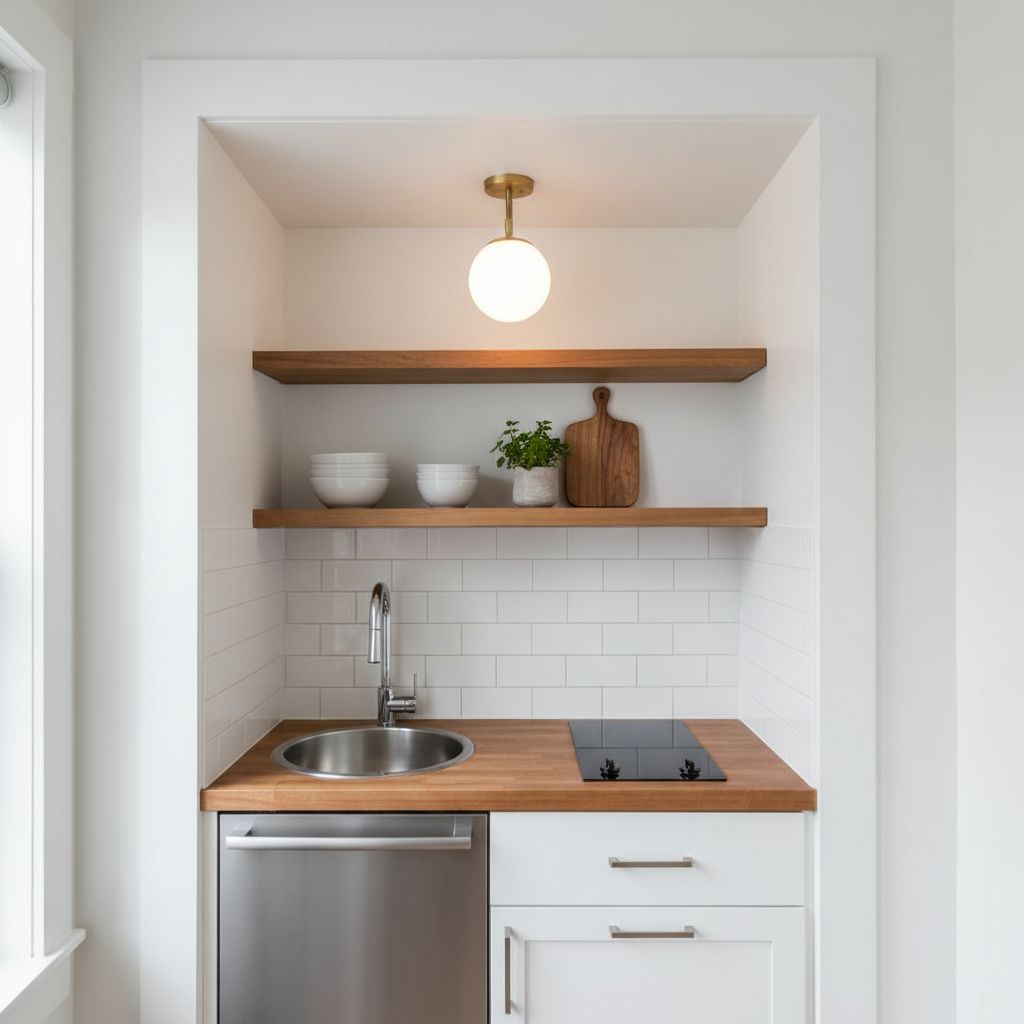
A legal basement apartment in Ontario isn't just a finished room with a kitchen. It needs a building permit, BCIN-certified drawings, and the right fire separation, ceiling height, and egress details. Getting those drawings right is the difference between a unit that passes inspection and one that never gets off the ground.
Turning a basement into a legal rental unit sounds appealing — extra income, more living space, a smart investment. But the road from idea to approved permit can feel intimidating if you haven't done it before. This guide walks you through what actually matters: zoning checks, the design details that building departments look for, and why a BCIN designer fits into the picture. You'll also get a straightforward look at fire separation, ceiling height rules, egress windows, and the loan programs that can help cover the cost.
Why Legalizing Your Basement Is Worth It in 2026
Ontario's housing market has pushed more homeowners to look at the square footage they already own. The province's More Homes Built Faster Act (Bill 23) made it easier to add secondary suites, and a code-compliant unit can increase property value by $50,000 to $150,000. Beyond the numbers, a legal apartment creates options: rental income to offset a mortgage, or a private living area for aging parents or adult children.
Legalizing a suite offers substantial long-term benefits. Beyond the immediate advantage of rental income to offset rising mortgage costs, a code-compliant unit can increase property value by $50,000 to $150,000. It also provides a practical solution for multi-generational living, offering privacy for aging parents or adult children.
Success in this process begins with professional residential design services. Relying on BCIN-certified drawings ensures that your legal basement apartment Ontario permit design addresses every municipal requirement before construction begins. Professional planning prevents the common headaches of failed inspections or costly work orders, ensuring your investment is both safe and fully recognized by your local municipality.
Zoning and Feasibility: Can Your Property Support a Second Unit?
Before you get too far into design, confirm your property is actually allowed to have a second unit. Provincial rules under Bill 23 have opened the door in most areas, but local zoning bylaws still call the shots on specifics.
Common constraints that can stall a project include:
Parking Requirements: Most local bylaws require at least one dedicated off-street parking space for a secondary suite. This space often cannot be tandem (one car behind another) depending on the specific town's rules.
Lot Coverage: If your plan requires a new exterior entrance, stairs, or a walk-out, you must ensure you do not exceed the maximum percentage of the lot covered by structures.
Minimum Landscaped Open Space: Some jurisdictions require a specific ratio of permeable ground to manage local stormwater runoff.
Homeowners in municipalities such as Tweed, Belleville, or Peterborough should contact their local planning or building department for a preliminary zoning review. Confirming these details early ensures your legal basement apartment Ontario permit design is built on a compliant foundation. This proactive step prevents the frustration of a permit refusal based on site-specific restrictions that no amount of interior renovation can fix after the fact.
The Core Technical Requirements: What Your BCIN Designer Must Include
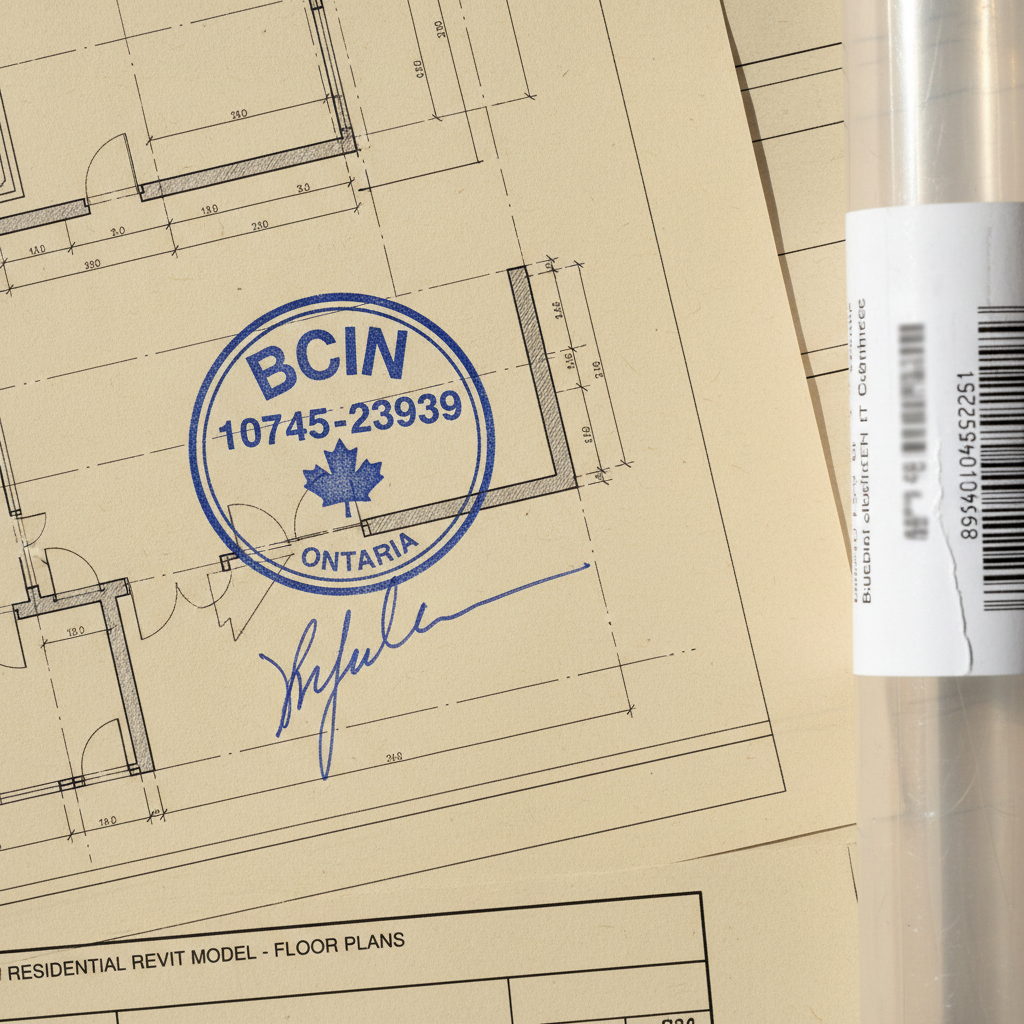
Once zoning feasibility is confirmed, the project transitions into the technical phase where a Building Code Identification Number (BCIN) designer becomes essential. In Ontario, individuals providing design services for a fee must generally possess a BCIN, signifying they have passed provincial examinations on the Ontario Building Code (OBC). A legal basement apartment Ontario permit design is significantly more complex than a standard renovation. It requires a comprehensive set of BCIN-certified drawings that go beyond basic room layouts.
Municipal building departments in Ontario will not accept hand-drawn sketches or amateur floor plans. Instead, they require precise, professional documentation including:
Detailed floor plans specifying the intended use of every room.
Structural details for new partitions or widened window openings.
Fire separation schedules for ceilings and shared walls.
Plumbing and mechanical layouts that meet specific ventilation requirements.
Site plans illustrating clear egress paths to the property line.
By leveraging professional residential design services, you ensure these technical hurdles are resolved on paper. This precision provides a clear roadmap for your contractor and a friction-free path through the municipal review process.
Ceiling Height: Navigating the 1.95m and 2.1m Regulations
Ceiling height is one of the first things a building inspector looks at — and one of the most common reasons a basement plan hits a wall. The Ontario Building Code (OBC) sets different thresholds depending on whether you're building new or converting an existing home. For new construction, you generally need 2.1 meters across at least 75 percent of the floor area. For an existing house being converted, the OBC often allows a reduced minimum of 1.95 meters over the entire required floor area.
This distinction is vital for homeowners in areas like Tweed or Hastings County, where older foundations may not have been built with modern habitable standards in mind. When measuring your space, remember that this height is measured from the finished floor to the lowest point of the finished ceiling. Obstructions like beams or ductwork can sometimes be lower, typically 1.85 meters, provided they are not located in essential paths of travel or directly above plumbing fixtures.
If your current basement falls short of these minimums, structural solutions like underpinning or benching may be necessary. Underpinning involves excavating below the existing footings to lower the floor level, while benching creates a reinforced concrete "bench" around the interior perimeter to support the foundation. Both options require detailed BCIN-certified drawings and significant structural investment. In many cases, a strategic design can avoid these costs by placing bulkheads and utility areas in lower zones, preserving the required height for primary living areas through creative floor plan optimization.
Fire Separation and Egress: Life Safety Standards for Ontario Basements
Life safety is the non-negotiable backbone of any legal basement apartment Ontario permit design. While aesthetics and layout drive the initial concept, fire safety standards dictate the structural reality of the space. The Ontario Building Code requires a fire-rated assembly between the primary residence and the secondary suite to slow the spread of fire and smoke. This typically involves a 30-minute or 45-minute fire-resistance rating, achieved through specific construction methods such as installing 5/8" Type X drywall on the ceiling and shared walls, or utilizing resilient channels to provide both fire protection and sound dampening.
Egress windows represent the second critical component of life safety. Every bedroom in a basement suite must have a secondary means of escape that leads directly to the exterior. To meet code, the window must provide an unobstructed opening of at least 0.35 m² (approximately 3.8 square feet), with no individual dimension being less than 380mm (15 inches). It is important to note that these measurements apply to the clear opening when the window is fully engaged, not the frame size. These windows must be easily operable from the inside without the need for tools, keys, or specialized knowledge.
When existing windows fall short of these dimensions, your BCIN-certified drawings must detail the structural modifications required to enlarge the opening. This often involves cutting into the foundation and installing a new lintel to maintain structural integrity. By utilizing professional residential design services, you ensure that these life-saving details are accurately documented, providing your contractor with a precise roadmap and ensuring the safety of all future occupants.
Mechanical Systems: HVAC, Electrical, and the Septic Factor
Beyond the visible walls and windows, the mechanical infrastructure of your home must be adapted to support two independent households. This is where many homeowners encounter the most significant hidden costs of a legal basement apartment Ontario permit design. The Ontario Building Code requires specific measures to prevent the spread of smoke and fire through the ventilation system. You generally have two options: install a completely independent HVAC system with its own ductwork for the basement unit, or integrate the existing system with fire and smoke dampers. Dampers are specialized valves installed within the ducts that automatically close in the event of a fire. While dampers can save space, many contractors prefer independent systems to allow for individual temperature control and easier utility billing.
Electrical requirements are equally stringent. The Electrical Safety Authority (ESA) must inspect and approve all new wiring, and this process is separate from your municipal building inspections. While not always strictly required by the building code for every permit, most savvy homeowners install a separate electrical sub-panel for the secondary suite. This allows for clear sub-metering and prevents a tripped breaker in the tenant’s unit from requiring access to the main living area.
System Component | Requirement Overview |
|---|---|
HVAC Ventilation | Independent ductwork or fire/smoke dampers installed in shared vents. |
Electrical Panel | ESA inspection required; separate panels recommended for utility management. |
Rural Septic | Assessment of tank and bed capacity based on added fixture units. |
For clients in rural areas like Tweed, Stirling, or throughout Hastings County, the septic system is the most critical feasibility factor. Unlike urban homes connected to municipal sewers, rural properties rely on onsite systems with finite capacities. A legal second unit adds fixture units to your property, including a new kitchen sink, shower, and toilet. Before your Additions and Renovation permits can be finalized, a septic assessment is typically required to determine if the existing tank and leaching bed can handle the increased daily design flow. If the system is undersized, an upgrade to the septic field may be necessary. Our BCIN-certified drawings and professional residential design services include the necessary plumbing and mechanical layouts to ensure these systems are correctly calculated from the start.
The Power of 3D Renderings in Basement Design

Basements are hard to picture on paper. A 2D floor plan can show you where the walls go, but it won't tell you how the light falls or whether the rooms will feel comfortable to live in. That's where 3D renderings earn their keep. They let you walk through the layout before a single stud goes up, so you can test finishes — lighter flooring, brighter cabinetry — that make a lower-ceiling space feel open instead of closed in. Catching a dark corner or an awkward layout at the rendering stage costs nothing compared to changing it mid-construction.
Simulating natural light from egress windows and placing pot lights where they'll make the biggest difference helps turn a basement into a space people actually want to live in. Good renderings also keep the project moving: your contractor sees exactly what's expected, and you avoid the expensive change orders that happen when something doesn't look right after the drywall goes up.
The Building Permit Process: From Concept to Final Inspection
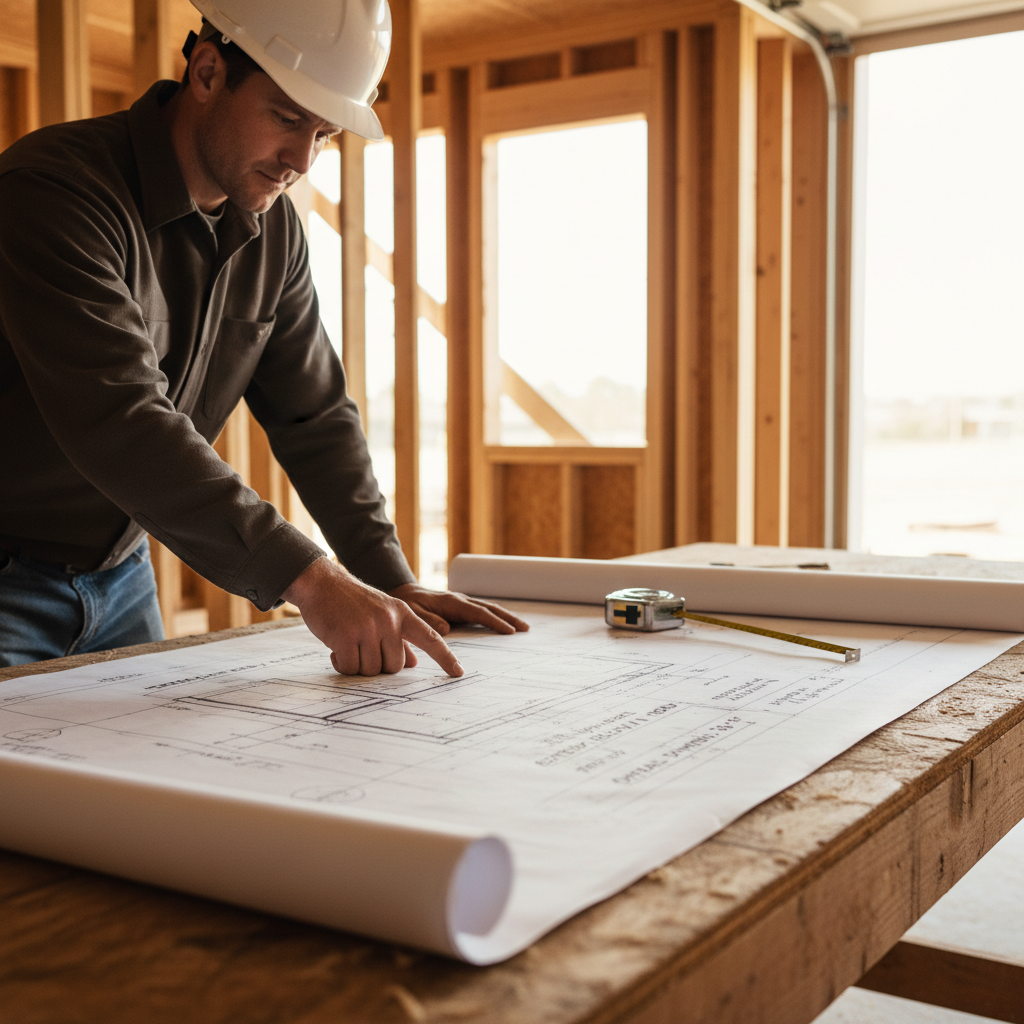
Navigating the path toward a finished unit requires a structured approach to bridge the gap between a vision and a legal residence. The journey begins with a detailed site measure and consultation, where we assess existing foundation conditions and utility locations in person. This data informs the preliminary design phase, where we establish the unit layout while prioritizing flow and light.
Once the layout is approved, we develop the BCIN-certified drawings required by the Ontario Building Code. These plans detail every structural, fire, and mechanical specification necessary for a legal basement apartment Ontario permit design. After our team submits the permit application to the municipality, building officials review the documentation for compliance.
Process Stage | Key Objective |
|---|---|
Site Consultation | Accurate measurement of existing footings and service heights. |
Technical Drafting | Creation of code-compliant sections, schedules, and site plans. |
Municipal Review | Formal approval by local building departments in Ontario. |
Final Inspection | Municipal verification that construction matches the approved plans. |
Construction begins only after the permit is issued. During this phase, the municipality performs scheduled inspections to verify fire separations and egress requirements. Our studio focuses on creating contractor-friendly plans that translate complex code requirements into clear, buildable instructions. Providing this level of detail through our professional residential design services helps prevent mid-project surprises and expensive change orders, ensuring your Additions and Renovation permits result in a project that stays on schedule and on budget.
Financing and Grants: The Canada Secondary Suite Loan Program
Once the design is settled, the next question is usually how to pay for it. The Canada Secondary Suite Loan Program (CSSLP) offers low-interest loans of up to $40,000 for homeowners building a self-contained unit. In some areas, the Ontario Priorities Housing Initiative (OPHI) also provides funding aimed at increasing local housing density through secondary suites.
One thing to keep in mind: these programs typically require an issued building permit before they release any funds. That means your drawings need to be BCIN-certified and approved by the municipality first. Lenders and grant administrators want proof the project meets fire safety, egress, and structural standards.
Starting with professional residential design services gives you the documentation these applications need. When your Additions and Renovation permits are secured up front, you're not just satisfying legal requirements — you're also making the financing step a lot smoother.
Planning a legal basement apartment in Ontario is a big project, but breaking it into the right steps makes it manageable. Start with zoning, get your drawings right, and build to the approved plan. If you'd like help navigating the design and permit side, we'd be happy to talk through your project.


