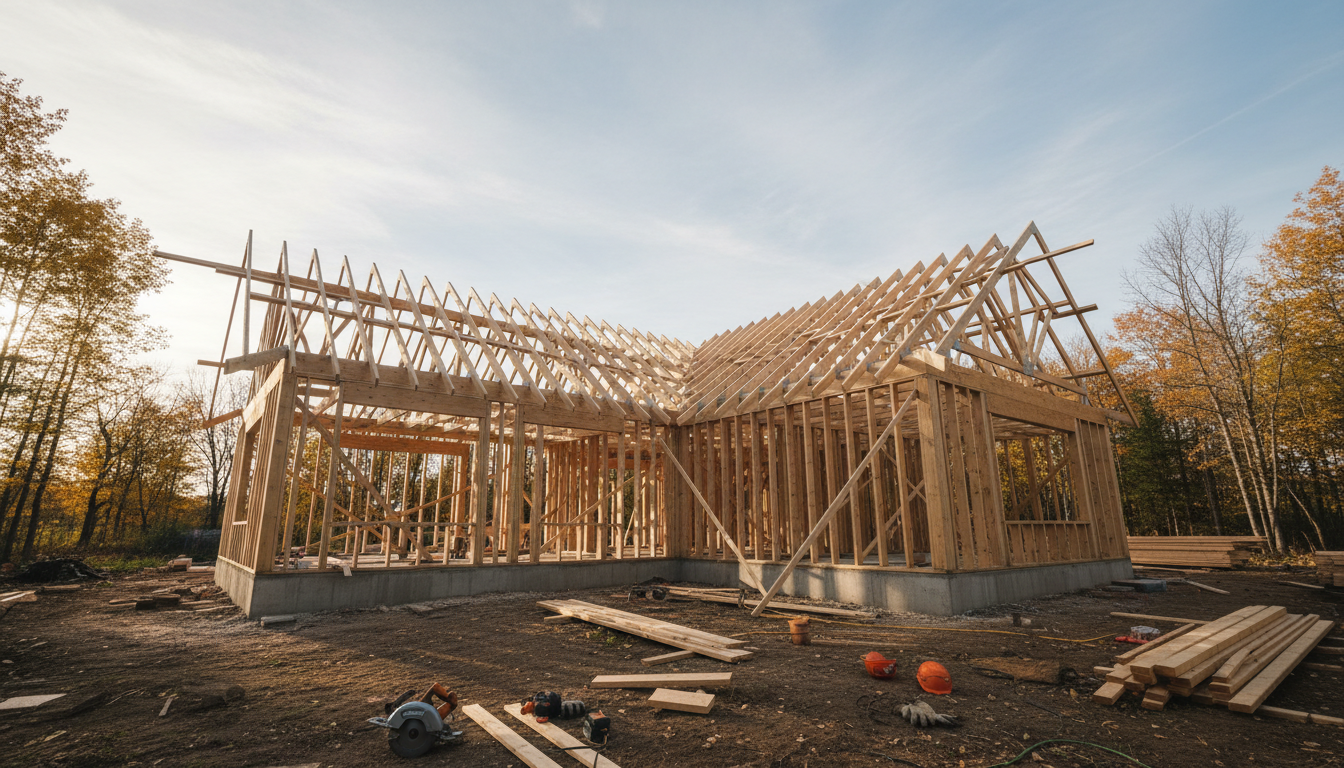
Building on rural property in Ontario requires compliance with local municipal bylaws that dictate land use, minimum lot sizes, and specific setbacks from roads or watercourses. Successful rural property building Ontario zoning projects also depend on obtaining permits, verifying septic feasibility, and meeting conservation authority requirements for protected areas. These regulations define the building envelope to ensure construction aligns with environmental and agricultural planning standards.
Buying rural land in Ontario often feels like the ultimate expression of freedom, yet many homeowners quickly discover that vast acreage does not guarantee building flexibility. Navigating the complex interplay of agricultural zoning, strict setbacks, and environmental constraints can transform a dream project into a regulatory nightmare. At JV Home Designs, we believe that a successful build begins with a deep technical understanding of the land itself. Mastering these local bylaws is essential to ensuring your investment is viable before you break ground. In this guide, we provide a comprehensive breakdown of how to calculate your buildable envelope. We will also examine the nuances of site planning for essential services, the impact of Conservation Authority oversight, and the specific permitting steps required to transition your vision from a conceptual sketch to a functional, compliant reality.
Understanding Rural Residential and Agricultural Zoning in Ontario
Navigating rural property building Ontario zoning begins with identifying the specific designation assigned to a parcel by the local municipality. In areas like Tweed or Hastings County, homeowners typically encounter Rural (RU), Rural Residential (RR), or Agricultural (A1 or A2) zones. While these may seem similar at a glance, their permitted uses and restrictions vary significantly, impacting everything from your house footprint to your ability to keep livestock.
A Rural (RU) designation is often the most flexible, allowing for a single family dwelling alongside small scale agricultural activities. Rural Residential (RR) zones are strictly focused on housing, usually requiring larger lot sizes than urban areas to accommodate private wells and septic systems. Agricultural (A1 or A2) zones are the most restrictive; these designations protect prime farmland. In some cases, a new dwelling in an A1 zone is only permitted if the occupant is actively engaged in farming the land, or if the lot was previously severed as a surplus farmhouse.
Homeowners often seek to include secondary suites or carriage houses. While provincial legislation has encouraged density, rural sites are limited by the physical capacity of the land and specific municipal bylaws. A lot is only considered buildable if it meets the current zoning requirements for frontage and total area. If a parcel does not meet these standards, a rezoning application or a minor variance is necessary before proceeding with a custom home design. Identifying these designations early ensures that new home permits are attainable and that your permit-ready drawings align with the legal realities of the land.
Calculating Your Buildable Envelope: Setbacks and Lot Coverage
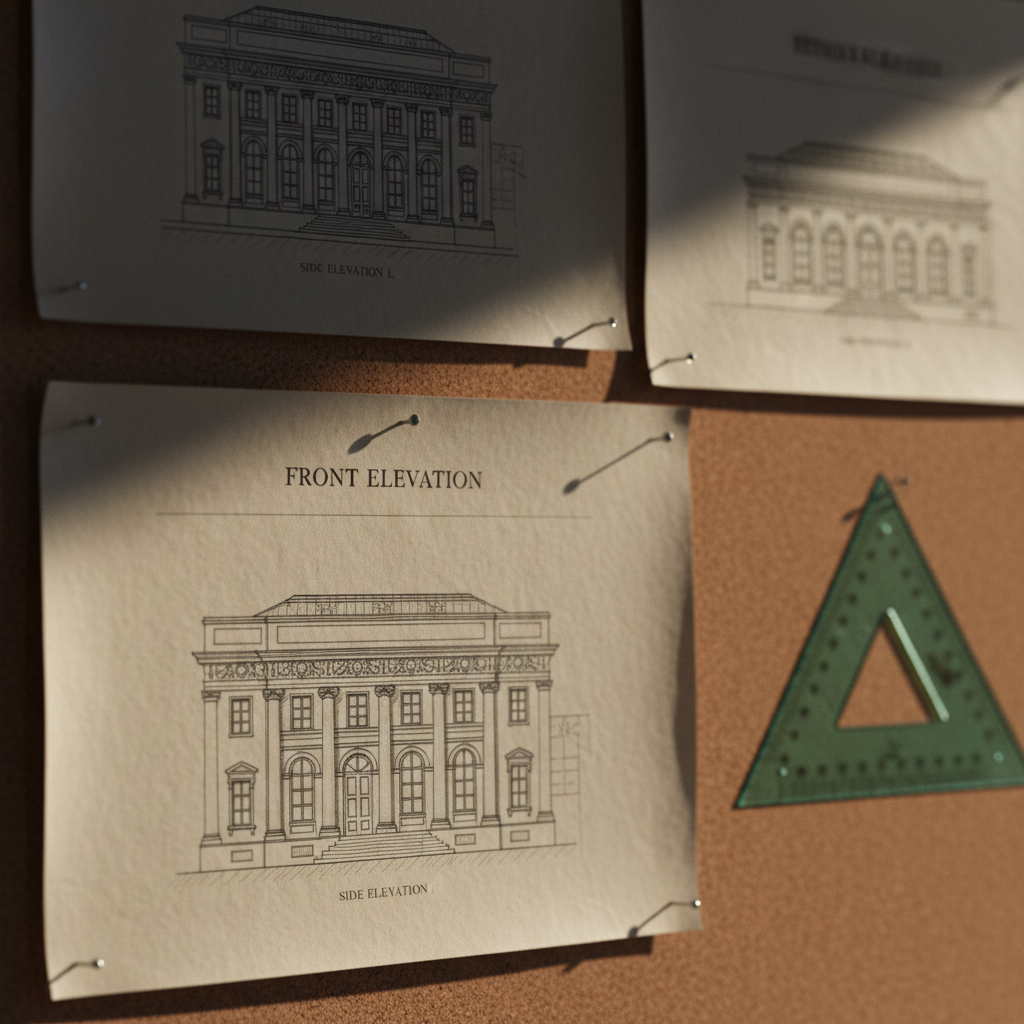
Once you have identified your zoning, the next step is mapping the buildable envelope. This is the specific portion of your lot where construction is legally permitted. You determine this area by subtracting the required setbacks from your total lot area. In many rural Ontario municipalities, standard rear yard setbacks often sit at 7.5 metres, while front yard setbacks typically range between 3 and 6 metres. Interior side yard requirements generally fall between 1.2 and 1.5 metres per side. These figures are not universal; they vary significantly between townships like Tweed, Stirling, or Madoc, and must be verified against the local bylaw before any custom home design begins.
Lot coverage limits also play a crucial role in defining your building footprint. This is the maximum percentage of the total lot area that can be occupied by structures, including your home, detached garage, and sheds. While rural lots are significantly larger than urban ones, the coverage percentage remains a strict legal boundary. In some cases, rural property building Ontario zoning may allow for 10 to 20 percent coverage, which sounds ample, but these calculations must account for all proposed buildings on the site.
Typical Rural Setback Category | Common Range (Metres) | Purpose |
|---|---|---|
Front Yard | 3.0 to 6.0 | Road safety and snow storage |
Rear Yard | 7.5 | Privacy and septic clearance |
Interior Side Yard | 1.2 to 1.5 | Fire separation and maintenance access |
Exterior Side Yard | 4.5 to 6.0 | Visibility on corner lots |
At JV Home Designs, we integrate these constraints into our initial planning phase. We use high quality 3D renderings to help clients visualize exactly how their home sits within these invisible boundaries. Seeing a digital model of the home on the site plan ensures that the scale feels right and that new home permits are attainable. This proactive approach results in permit-ready drawings that respect all municipal bylaws, ensuring the project transitions smoothly to the construction site.
Site Planning for Essential Services: Well and Septic Requirements
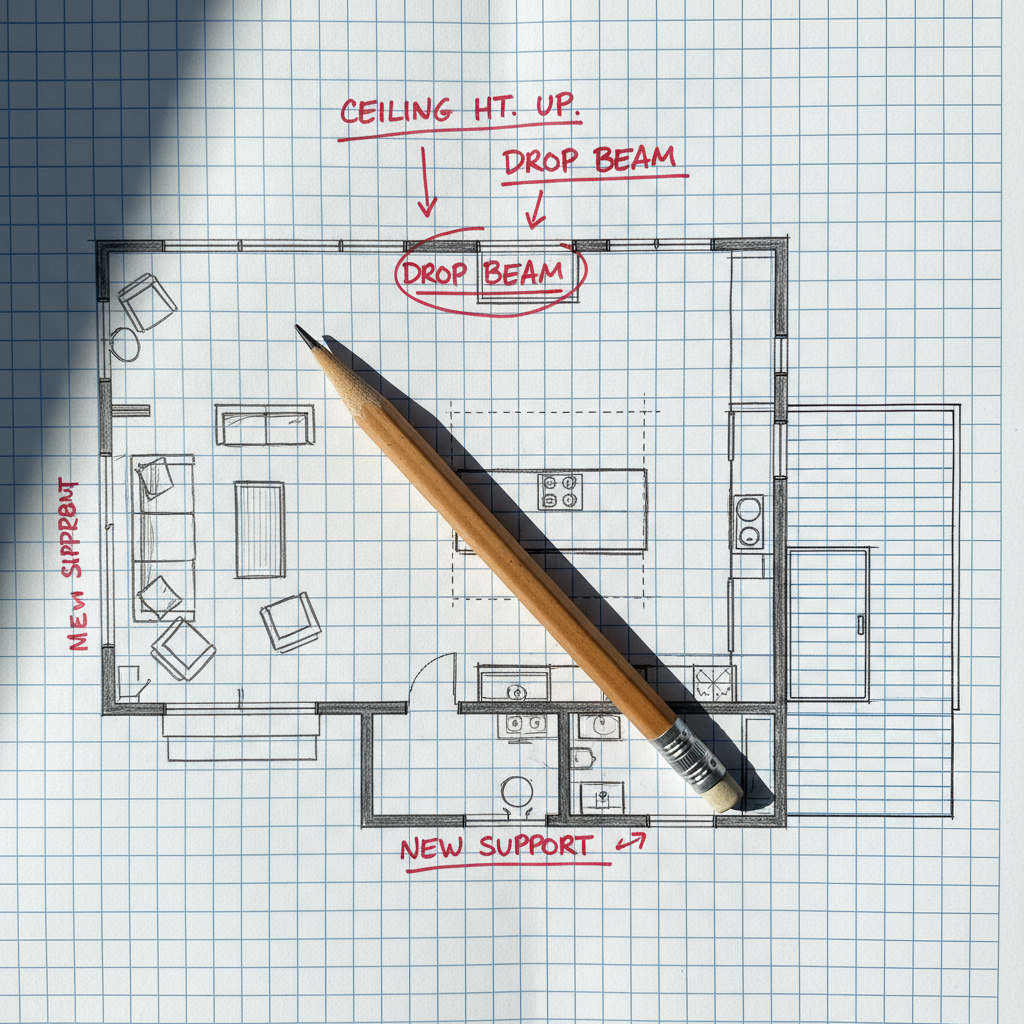
While setbacks and coverage percentages define the legal footprint, the physical feasibility of a rural build depends entirely on what lies beneath the surface. In Ontario, most rural lots lack municipal water and sewer services, making the placement of a private well and septic system the most critical technical challenge. A common misconception is that a multi acre lot offers unlimited flexibility. In reality, the Ontario Building Code (OBC) mandates strict separation distances that can quickly shrink your available building area.
The OBC requires a minimum clearance of 15 metres between a drilled well and a septic leaching bed. If your site uses a dug or bored well, this distance increases to 30 metres to protect the water source from potential contamination. These requirements apply not only to your own property but also to neighbouring wells and septic systems. On smaller rural parcels, these circles of influence from adjacent properties can significantly restrict where your home can sit.
Feature Separation Requirement | Minimum Distance (Drilled Well) | Minimum Distance (Dug/Bored Well) |
|---|---|---|
Septic Tank | 15 Metres | 15 Metres |
Leaching Bed | 15 Metres | 30 Metres |
Property Line | 3 Metres | 3 Metres |
Before starting any custom home design, soil testing is essential. This process determines the T-Time, or the rate at which water percolates through the soil. Poorly draining clay or shallow bedrock often requires a larger, more expensive raised tile bed, which can dominate the landscape and impact site drainage. By conducting these tests early, we ensure that our permit-ready drawings are grounded in reality. This contractor friendly approach prevents expensive field changes and ensures that your new home permits are approved based on a site plan that actually works with the land topography and soil capacity. Navigating rural property building Ontario zoning requires this level of technical foresight to avoid a site that is legally buildable but physically impractical.
Navigating Conservation Authorities and Environmental Constraints
While municipal zoning provides the legal framework for land use, Conservation Authorities (CAs) act as a secondary, often more restrictive, layer of oversight in rural Ontario. For properties near Tweed, agencies like Quinte Conservation or the Crowe Valley Conservation Authority hold jurisdiction over lands containing watercourses, wetlands, floodplains, or steep slopes. It is a common frustration for landowners to find that while their rural property building Ontario zoning allows for a dwelling, the physical geography of the lot contains significant no-build zones.
Conservation Authorities regulate any development within proximity to hazard lands to prevent property damage and protect local ecosystems. If a portion of your lot is designated as a wetland, you may be required to maintain a 15 to 30 metre buffer where no structures, including septic systems or sheds, can be placed. Similarly, building on or near a steep slope or an erosion hazard may require a geotechnical report to ensure long term stability.
Constraint Type | Potential Impact | Common Requirement |
|---|---|---|
Provincially Significant Wetland | Large no-build buffers | Environmental Impact Study (EIS) |
Floodplain (1:100 year) | Prohibition of habitable space | Engineered flood-proofing |
Steep Slopes and Erosion | Setback from top-of-bank | Geotechnical assessment |
Ignoring these environmental constraints until the final application stage is a recipe for project delays. At JV Home Designs, we advocate for a site visit or a pre-consultation with the CA during the early stages of a custom home design. In some cases, an Environmental Impact Study (EIS) is necessary to prove that construction will not negatively affect the natural features. Addressing these factors early ensures that the permit-ready drawings we produce are not just architecturally sound but also fully compliant with environmental regulations, clearing the path for new home permits without last minute redesigns.
Minimum Distance Separation (MDS) and Agricultural Restrictions
Beyond environmental buffers, rural landowners must contend with the Minimum Distance Separation (MDS) formulae. This is a provincial requirement designed to prevent land use conflicts between intensive agricultural operations and new residential builds. If you are planning a custom home design on a lot adjacent to an active farm, you cannot simply choose a building site based on the view. The MDS I calculation determines the required setback between your proposed dwelling and existing livestock barns or manure storage facilities on neighboring lands.
The required distance is calculated based on several variables, including the type of livestock, the number of nutrient units, and the specific manure storage system used by the neighboring farm. These setbacks often significantly exceed standard municipal yard requirements; in some cases, they reach hundreds of metres. This technicality can force a home much deeper into a lot than originally planned, potentially creating new conflicts with the well and septic layouts or environmental no-build zones discussed in previous sections.
MDS Variable | Impact on Setback |
|---|---|
Livestock Type | Poultry or swine often require larger setbacks than cattle |
Number of Animals | Larger herds increase the required separation distance |
Manure Storage | Liquid storage systems typically demand greater buffers than solid systems |
At JV Home Designs, we integrate these technical calculations into our permit-ready drawings from the start. Navigating rural property building Ontario zoning requires this level of foresight to ensure that new home permits are granted without the need for costly site plan revisions or unexpected minor variance applications.
The Permitting Process: Moving from Concept to Construction
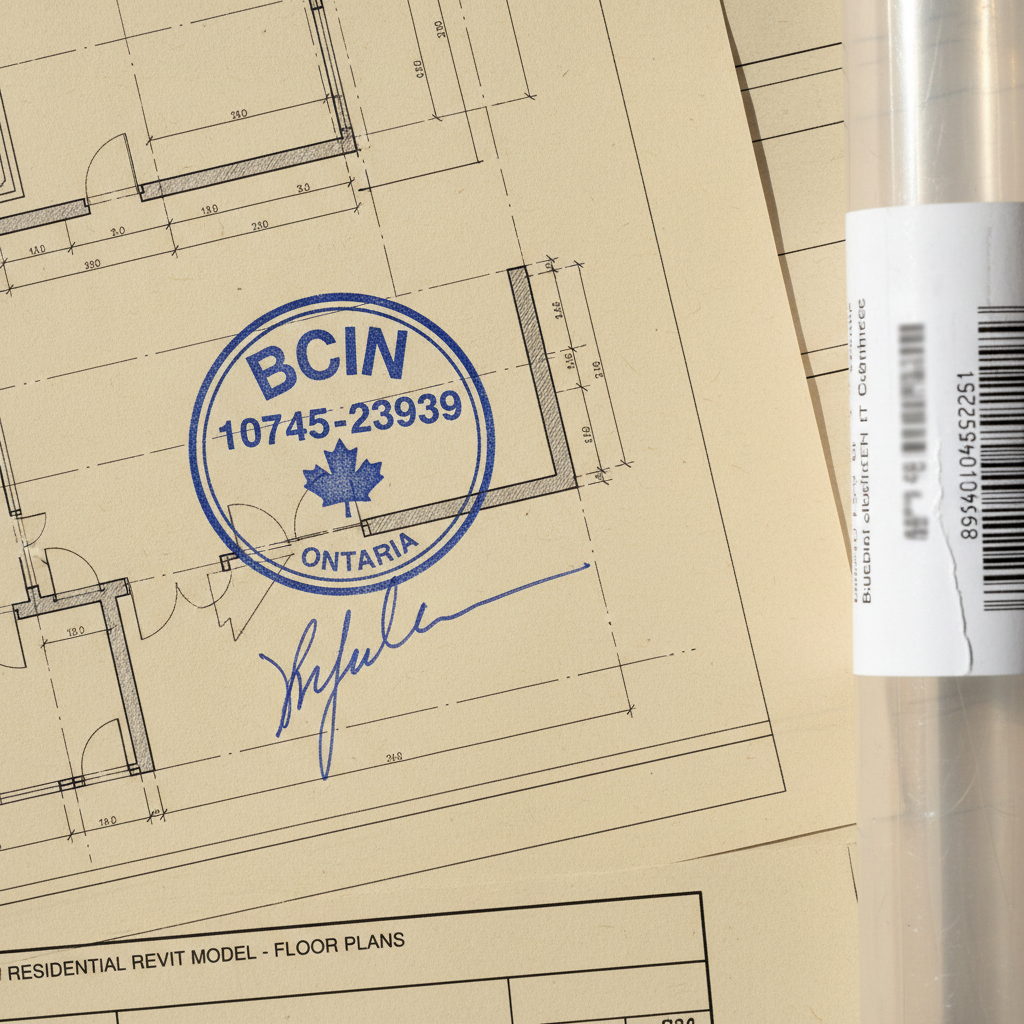
Moving from a concept to a job site requires a clear transition through the municipal planning office. This process begins with assembling a comprehensive application package that reconciles rural property building Ontario zoning with the physical realities of your land. A complete submission requires a detailed site plan, floor plans, and elevations that comply with the Ontario Building Code.
In Ontario, residential designers must be BCIN licensed to provide the drawings necessary for new home permits. This certification ensures the design meets provincial structural and safety standards. However, a permit is only the first hurdle. Rural construction projects often face site specific variables like shallow bedrock or complex drainage patterns that require more than just a standard floor plan.
Initial site assessment and pre-consultation with the municipality or Conservation Authority.
Development of a site plan integrating well, septic, and MDS requirements.
Creation of BCIN licensed architectural drawings, including floor plans and structural sections.
Submission of the permit application package and coordination with building officials.
Leveraging over a decade of hands-on construction and project management experience, JV Home Designs produces custom home design packages that are fundamentally buildable. We understand how a foundation interacts with a sloped lot and how a septic system affects final grading. Our focus on providing permit-ready drawings means the documentation is clear enough for both the building official and the framing crew. This practical approach reduces on site questions and ensures the transition from a conceptual 3D rendering to a finished structure is as smooth as possible.
Navigating rural building requirements in Ontario involves understanding complex zoning bylaws and planning for setbacks carefully. While this guide provides a solid foundation for your project, the technical details can often feel overwhelming. If you want expert help ensuring your site plan meets every local regulation, our team is here to support you. You can explore our Services to see how we guide homeowners through the design and permitting process. We look forward to helping you turn your rural land into a beautiful home site.


