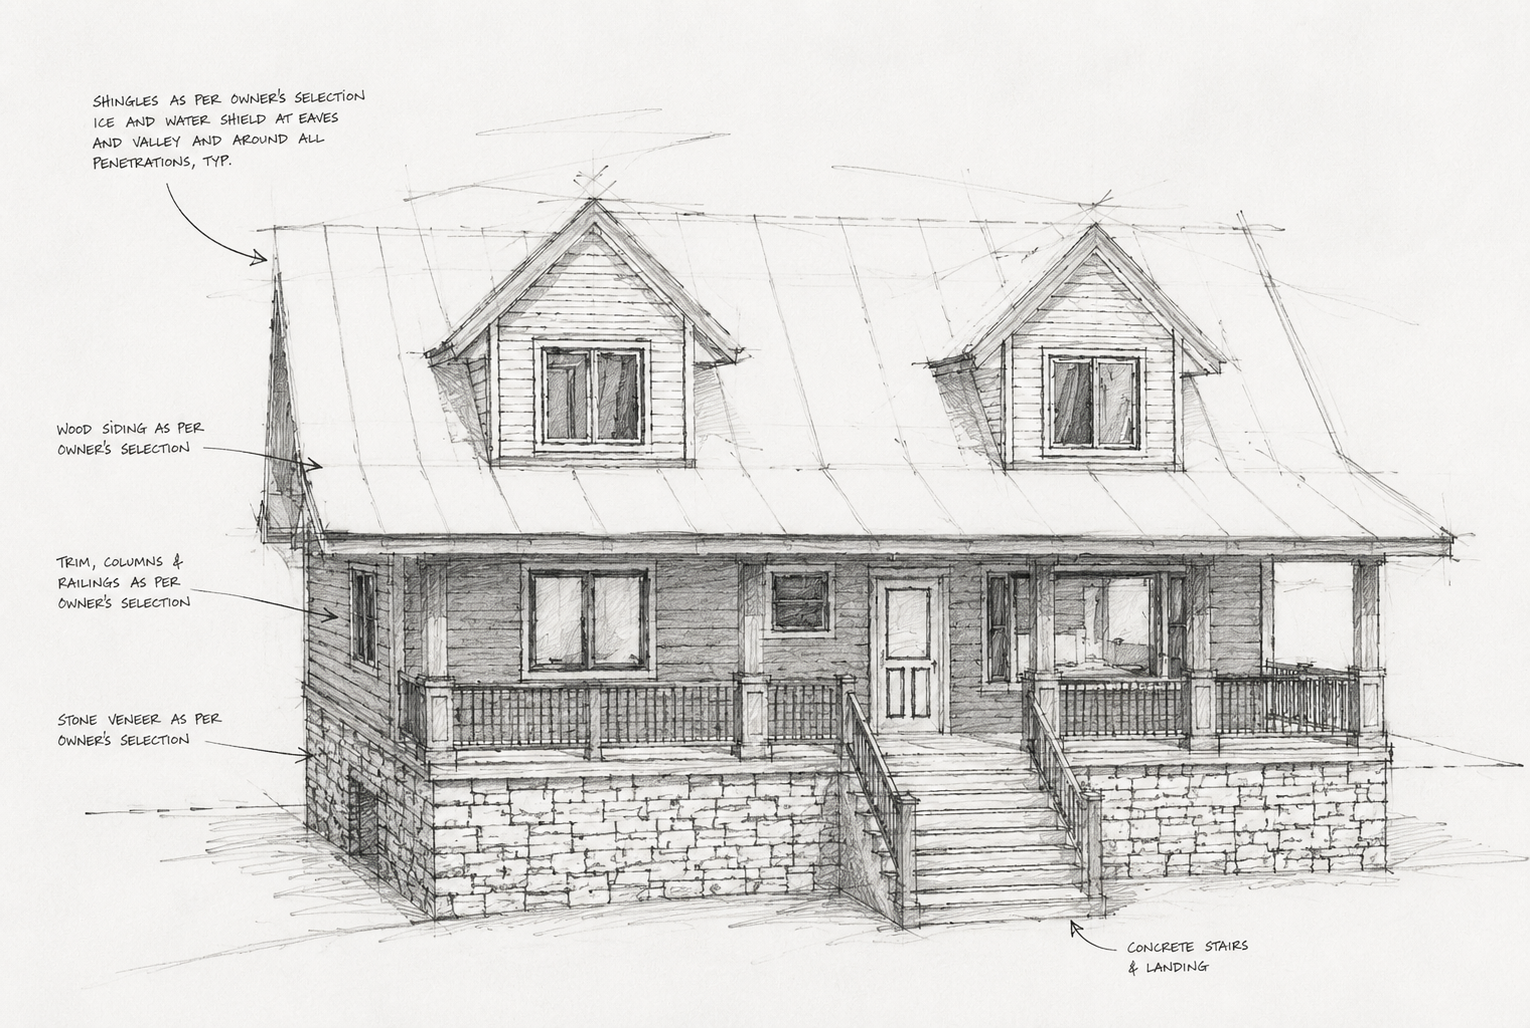
A BCIN designer Ontario what they do involves preparing, signing, and certifying technical construction drawings to ensure they comply with the provincial building code for permit approval. These registered professionals are legally authorized to provide the necessary documentation for residential and small commercial projects; they often serve as a cost-effective alternative to architects for most home renovations.
Navigating the Ontario building permit process often feels like a maze of red tape and technical jargon. Many homeowners realize too late that their creative vision is stalled because they lack the necessary legal credentials to submit drawings to the city. This is where a BCIN designer becomes indispensable; they are not just draftsmen, but qualified professionals registered with the Ministry of Municipal Affairs and Housing. Their signature ensures your project meets the Ontario Building Code, which is the difference between a seamless approval and a costly rejection. In this guide, we will explore exactly what a BCIN designer does, how they differ from architects, and how our approach at JV Home Designs bridges the gap between aesthetic beauty and practical buildability. You will gain a clear roadmap for navigating the permitting process with confidence and expert precision.
Understanding the BCIN: Your Key to an Ontario Building Permit
A Building Code Identification Number, or BCIN, is more than just a sequence of digits; it is a mandatory legal qualification issued by the Ministry of Municipal Affairs and Housing. Originating from the implementation of Bill 124, this system ensures that individuals providing design services for a fee possess a verified understanding of the Ontario Building Code. For homeowners seeking building permits in Ontario, verifying this qualification is the first step in avoiding unnecessary delays at the municipal office.
While architects and engineers are exempt from this specific registration because they are governed by their own professional bodies, most residential projects are perfectly suited for a BCIN-qualified professional. If a structure is under 600 square meters (approximately 6,458 square feet) and no more than three stories, a designer with the appropriate qualifications can oversee the custom home design and sign off on the plans. Evaluating a BCIN designer Ontario what they do reveals a specialized focus on the technical safety standards that apply specifically to houses and small buildings.
Without a valid BCIN, a designer cannot legally submit drawings for new home permits. Building departments in municipalities like Tweed, Belleville, or Madoc will reject applications that lack this registration. This number acts as a professional seal, signifying that the person responsible for the drawings is accountable to the province and trained to protect the structural integrity of your home.
What a BCIN Designer Actually Does: Beyond the Drawings
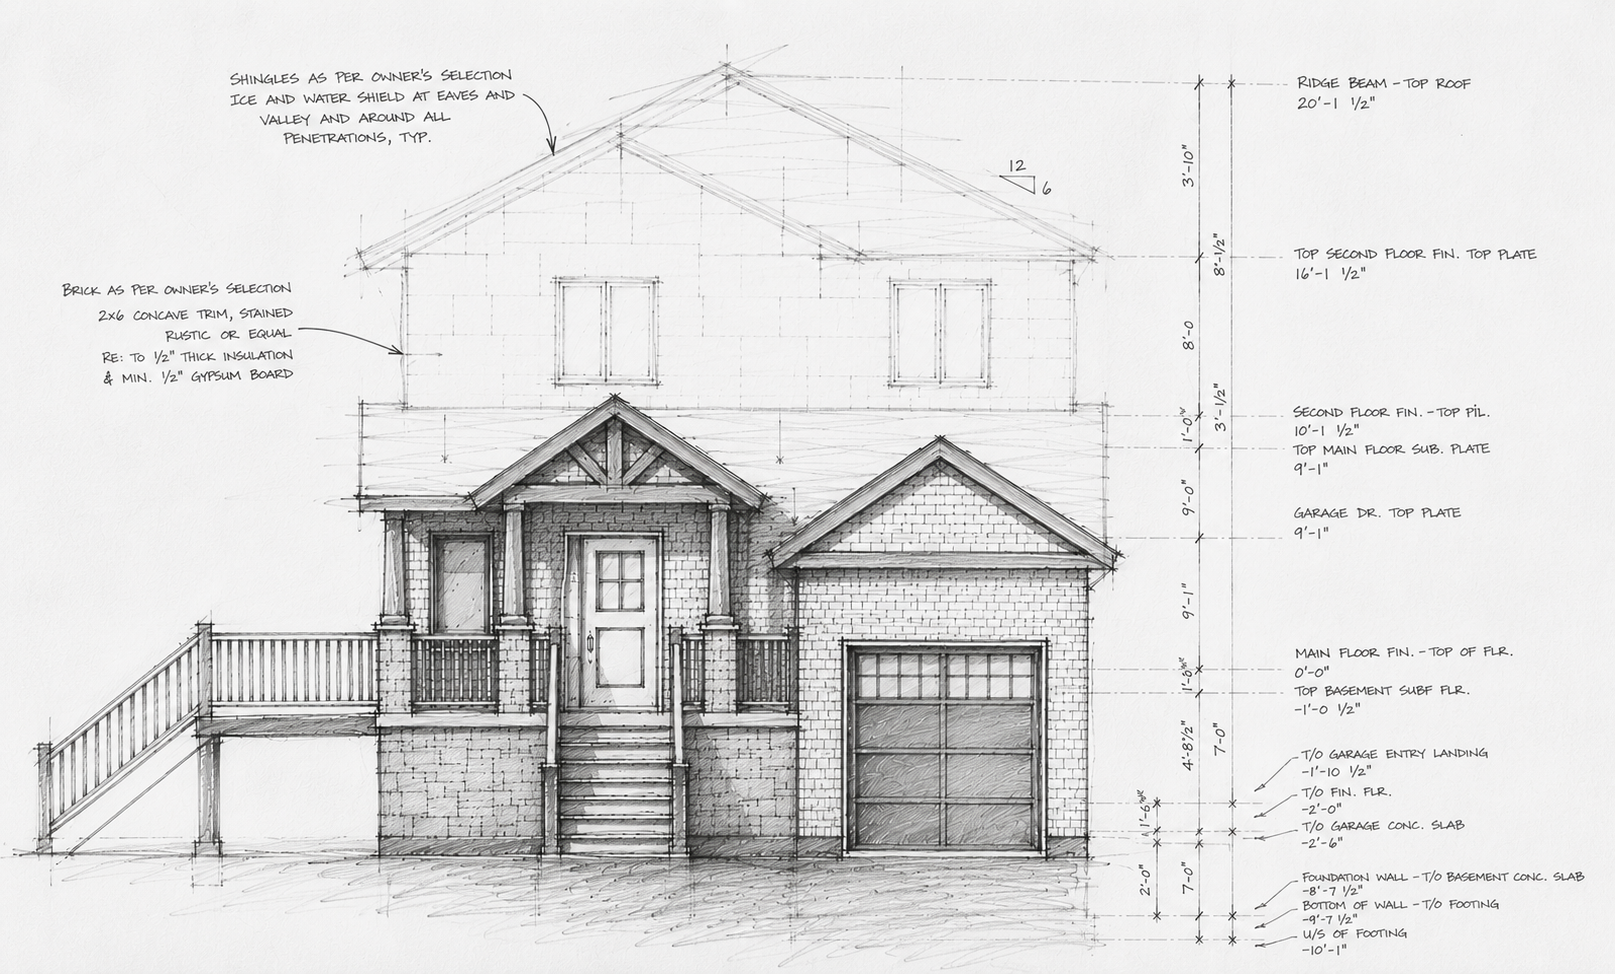
While the technical drawings are the most visible output, a BCIN designer operates primarily as a technical translator. They take a homeowner's conceptual layout and convert it into a complex language defined by the Ontario Building Code (OBC). This involves much more than the aesthetic placement of windows and doors; it requires a rigorous application of Part 9 standards, which govern the structural integrity, health, and safety of houses and small buildings.
On a daily basis, understanding a BCIN designer Ontario what they do involves looking at the technical constraints of a specific piece of land. A designer conducts a thorough site analysis to ensure the proposed custom home design respects municipal setbacks, lot coverage limits, and environmental protections. In areas like Tweed or Hastings County, this might involve navigating specific local by-laws or conservation authority requirements that dictate exactly where a foundation can be poured. A designer must verify that the proposed building footprints do not encroach on protected areas or violate zoning minimums.
The role also encompasses detailed structural coordination. A BCIN designer ensures that floor joist spans, beam placements, and load-bearing paths are engineered to meet code before the plans ever reach a building official. This level of technical oversight is what separates a qualified designer from a general draftsperson. While a draftsperson might possess the skills to create a digital floor plan, they often lack the provincial registration and legal authority to sign the Schedule 1: Designer Information form required for building permits.
Task Category | BCIN Designer Responsibility |
|---|---|
Regulatory | Interpretation of OBC Part 9 requirements |
Site Logistics | Verifying setbacks and zoning compliance |
Structural | Calculating spans, loads, and assembly details |
Administrative | Signing and sealing documents for new home permits |
By bridging the gap between a client's dream and the municipality's safety requirements, the designer ensures that the plans are not just beautiful, but legally compliant and ready for construction.
The Difference Between a BCIN Designer and an Architect
Determining whether a project requires an architect or a BCIN designer to reach the construction phase is a primary logistical consideration. In Ontario, the distinction is clearly defined by the scale and occupancy of the building. Architects are generally required for large-scale commercial, industrial, or institutional buildings, but the majority of custom home design projects fall under the 600 square meter rule.
If a residential structure is under 600 square meters (approximately 6,458 square feet) and is no more than three stories tall, a BCIN designer is legally qualified to oversee the project. This threshold encompasses nearly all single-family homes, additions, and detached structures in Ontario. While architects are trained for the complexities of Part 3 of the Ontario Building Code, which handles high-occupancy or large-scale buildings, BCIN designers specialize in Part 9. This specific section of the code is dedicated entirely to houses and small buildings; it ensures the professional you hire is an expert in the exact regulations that apply to your residence.
Choosing a BCIN designer is often a more practical and cost-effective route for homeowners. Because their focus is exclusively on residential and small building standards, they provide highly specialized expertise without the overhead or complexity associated with larger architectural firms. For those seeking new home permits or building permits for a renovation, a BCIN designer offers the technical precision and legal standing required to move a project from the drawing board to the job site efficiently. Understanding a BCIN designer Ontario what they do highlights their role as the residential specialist in the provincial regulatory landscape.
Why Buildability Matters: The JV Home Designs Approach

Technical proficiency in the Ontario Building Code is only half of the equation. While any licensed professional can provide the necessary paperwork for building permits, there is a significant gap between a plan that is code-compliant and one that is efficiently buildable. Many designers successfully pass the provincial exams without ever stepping onto an active job site. At JV Home Designs, we bridge this gap by leveraging over a decade of hands-on construction and project management experience.
This practical background informs every custom home design we produce. A truly buildable plan anticipates the sequence of construction; it ensures that structural elements do not interfere with mechanical systems and that material transitions are logical for the crew on site. When evaluating a BCIN designer Ontario what they do, the most valuable service they provide is the reduction of contractor frustration. Clear, detailed documentation prevents the surprises that lead to expensive change orders when the shovel finally hits the dirt in communities like Tweed, Belleville, or Peterborough.
By providing contractor-friendly drawings for new home permits, we ensure that the transition from paper to foundation is seamless. This proactive approach saves homeowners money by eliminating the need for mid-project corrections and keeping the construction schedule on track. Our goal is to provide a package that allows your builder to work with confidence, knowing the details have been vetted by someone who has actually managed a job site.
Visualizing Your Project: The Role of 3D Renderings

A BCIN stamp ensures your project meets provincial safety standards for building permits, but it does not necessarily help you see how your future living room feels at sunset. This is where high-quality 3D renderings become an essential tool in the custom home design process. While technical blueprints satisfy the building official, visualization tools are what provide the homeowner with absolute clarity.
By integrating 3D models early, we allow clients to experiment with exterior materials, window placements, and interior flow before a single board is cut. This proactive visualization is a significant cost-saving measure; it is far cheaper to move a virtual wall or change a siding color during the design phase than it is to request a structural modification once the framing crew is on site. When exploring a BCIN designer Ontario what they do, it is important to look for this blend of technical compliance and visual communication. High-resolution elevations and renderings bridge the gap between abstract lines and a finished home. Seeing your project in three dimensions builds the confidence needed to move forward without second-guessing your choices. This transparency reduces the stress of the unknown, ensuring that the final result in the field matches the concept presented during the planning stage.
Can I Design My Own House in Ontario?
Homeowners in Ontario frequently ask if they can legally bypass a professional and design their own residence. Under the Ontario Building Code, you are permitted to provide the design for a home that you intend to reside in personally. While this sounds like a potential cost saving measure, the reality of the municipal review process is significantly more demanding than most anticipate. Local building departments do not lower their standards for DIY submissions; your drawings must meet the same rigorous technical requirements for building permits as those prepared by a licensed firm.
Most self-taught designers struggle to provide the granular detail required for structural sections, energy efficiency calculations, and precise site grading. When exploring a BCIN designer Ontario what they do, it is important to view their role as a form of project insurance. A minor omission in a foundation detail or an incorrect span calculation can lead to immediate permit rejection, followed by weeks of frustrating back and forth with officials. These delays often prove more expensive than the initial design fee. By partnering with a professional for your custom home design, you ensure the package is comprehensive, technically sound, and formatted specifically to satisfy the scrutiny of a building inspector on the first attempt. This expertise protects your investment and keeps your construction timeline intact.
The Permitting Process: Step by Step with a BCIN Designer
The workflow begins with an initial consultation to convert your requirements into a preliminary custom home design. Once the floor plans and elevations are established, the technical phase involves site-specific analysis and structural coordination. In rural regions like Tweed or Belleville, this often requires navigating by-laws or obtaining approvals from conservation authorities like Quinte Conservation before the project can move forward.
A primary aspect of a BCIN designer Ontario what they do is acting as the technical liaison between you and the municipality. We compile the final permit package, including the Schedule 1 form and code-compliant structural sections. This professional oversight ensures that your application for building permits is complete and accurate. By handling the complex communication with building officials, we remove the burden from the homeowner. The final output is a BCIN-stamped package ready for new home permits, providing a clear roadmap for your contractor to follow without regulatory delays.
Navigating the Ontario Building Code is a vital part of any renovation or new build. A qualified BCIN designer ensures your permit application is accurate and compliant, which ultimately saves you time and reduces stress. If you want expert help with your upcoming project, you can learn more about our team and process to see how we handle every unique design. We are here to provide the professional guidance needed to move your project forward with confidence.


