
Navigating the Ontario building permit process homeowner guide involves verifying zoning laws, submitting detailed construction plans, and obtaining municipal approval before starting any major renovation project. This process ensures all work meets provincial safety standards; it prevents homeowners from facing costly fines or legal complications associated with building without a permit.
Navigating the Ontario building permit process often feels like a bureaucratic maze, turning an exciting renovation into a cycle of delays and hidden costs. For many homeowners, the complexity of local bylaws and provincial requirements creates a significant barrier to starting their project. However, understanding this framework is essential for protecting your property value and ensuring structural integrity; an oversight today can lead to expensive legal or construction headaches tomorrow. This guide provides a roadmap through the paradox of municipal approvals. We will explore exactly when a permit is mandatory, identify common errors like ignoring setback requirements, and explain why professional drawings are non-negotiable. You will also discover how partnering with a BCIN licensed designer can streamline your approval and safeguard your investment.
The Ontario Building Permit Paradox: Why Homeowners Struggle
Navigating the Ontario building permit process homeowner guide often feels like a conflict between personal vision and municipal oversight. The Ontario Building Code (OBC) exists as a set of minimum standards to ensure every structure is safe, accessible, and energy efficient. While these regulations are vital for structural integrity, the technical requirements to prove compliance frequently feel like an unnecessary bureaucratic hurdle.
JV Home Designs acts as the bridge between your creative goals and a legally buildable reality. Based in Tweed and serving clients throughout the province, we leverage over a decade of hands-on construction experience to ensure plans are practical for the field. As a BCIN designer in Ontario, our firm specializes in providing additions and renovation permits and permit-ready drawings for custom homes that translate high-level concepts into contractor-friendly documentation.
Homeowners often ask why permits take so long. While provincial standards suggest a 10-day review period for residential projects, that clock does not start until an application is deemed complete. Most delays occur because the initial submission lacks the structural detail or zoning verification required by the municipality. Identifying the specific mistakes that stall this process is essential for keeping your construction schedule on track.
When Is a Building Permit Required in Ontario?

Determining when a project triggers a legal requirement for municipal approval is the first step in the Ontario building permit process homeowner guide. In general, any project that involves structural work, changes the use of a space, or impacts life safety systems requires a permit. This ensures that the construction meets the current Ontario Building Code and local zoning bylaws. Failure to identify these requirements early often leads to expensive rework if a building inspector visits the site during construction.
The requirements generally fall into three primary categories:
New Structures: This includes the construction of any primary residence, such as permit-ready drawings for custom homes, detached year-round cottages, and permanent garages or workshops.
Additions and Structural Changes: Permits are necessary for additions and renovation permits that increase a building's footprint or height, such as adding a second story. You also need approval for interior structural modifications, including removing or relocating load-bearing walls, adding new plumbing fixtures, or converting a garage into a legal living space.
Accessory Buildings and Outdoor Projects: Detached structures like sheds or studios require a permit if they exceed 108 square feet (10 square metres). Additionally, any deck that is more than 24 inches above the ground or is attached to the house must be permitted to ensure proper footings and railing safety.
Conversely, many aesthetic and maintenance tasks do not require municipal oversight. You can typically replace roof shingles, swap out existing windows or doors (provided the opening size remains identical), or install new flooring and kitchen cabinets without a permit. These updates are considered finish work that does not alter the structural skeleton of the home or its mechanical systems.
Identifying these thresholds early prevents work stoppages and legal complications later. A BCIN designer in Ontario can review your project scope to confirm exactly which components require documentation, ensuring you do not overpay for unnecessary permits or skip essential legal steps.
Mistake 1: Skipping the Zoning and Setback Verification
Before a municipal official ever reviews your structural details for compliance with the Ontario Building Code, they first examine the project through the lens of local zoning bylaws. This is a critical distinction in the Ontario building permit process homeowner guide; zoning dictates what can be built and where, while the building code dictates how it must be constructed. If your proposed addition or custom home violates a setback requirement or exceeds the maximum allowable lot coverage, the application will be denied immediately, regardless of how safe the structure is.
Zoning bylaws govern the physical relationship between your house and the property lines. Setbacks ensure there is adequate space for fire separation, drainage, and utility access. Similarly, lot coverage limits prevent overdevelopment of a site to manage stormwater runoff. For homeowners in rural regions like Tweed, Hastings County, or Central Frontenac, these hurdles often include an extra layer of complexity: Conservation Authority approval. If your property falls within a regulated area managed by Quinte Conservation or a similar body, you must obtain their permission before a building permit can even be issued.
A design is effectively useless if it cannot legally sit on the property. We have seen homeowners invest thousands into architectural concepts only to discover the footprint encroaches on a protected wetland or violates a side yard setback. Verifying these constraints during the initial site analysis ensures that your permit-ready drawings for custom homes are viable from day one. Engaging a BCIN designer in Ontario early in the process helps navigate these site-specific restrictions, preventing the heartbreak of a design that is perfect on paper but illegal on the lot.
Mistake 2: Submitting DIY or Incomplete Drawings
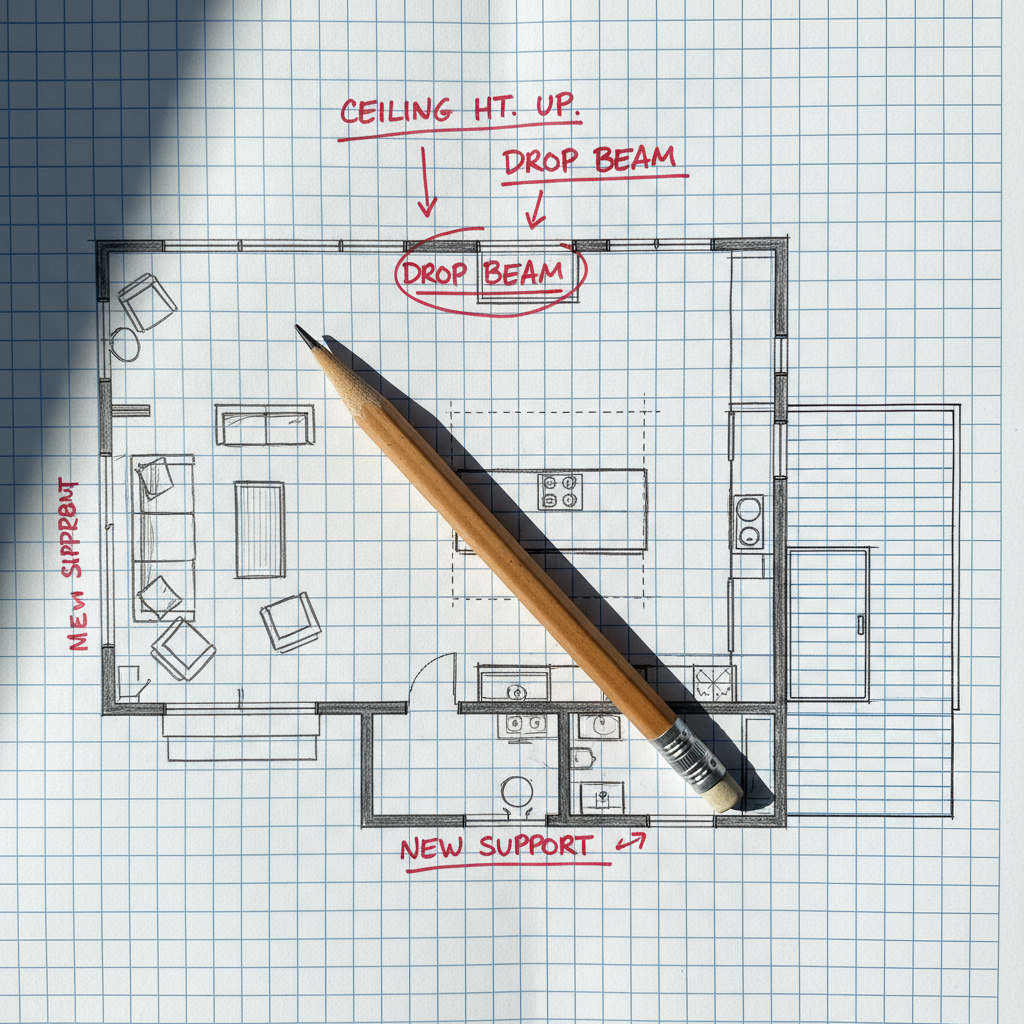
While a conceptual sketch helps visualize a dream, it is fundamentally different from a permit-ready drawing set. The most frequent cause for rejection in the Ontario building permit process homeowner guide is the submission of incomplete or non-compliant documentation. Municipal building departments do not review pretty pictures or vague sketches; they require technical documents that prove exactly how a structure will satisfy the Ontario Building Code.
A professional drawing set is a comprehensive package that includes several critical components. A site plan establishes the building's location relative to property lines and existing services. Detailed floor plans show interior layouts and life safety features, while elevations provide a view of the exterior heights and finishes. Crucially, cross-sections and structural details reveal the skeleton of the build, specifying beam sizes, joist spacing, and foundation requirements. Without these specifics, a plans examiner cannot verify the safety or structural integrity of the project.
Many homeowners believe that submitting an application immediately triggers the 10-day provincial review clock. In reality, that clock only begins once the municipality deems the application complete. If you submit hand-drawn plans or drawings created by someone without a Building Code Identification Number (BCIN), the application will likely be returned as incomplete or rejected outright. Under the Building Code Act, most residential designs must be prepared by a BCIN designer in Ontario. Choosing to submit permit-ready drawings for custom homes or additions and renovation permits from the start eliminates the administrative back and forth that often adds weeks or even months to a project timeline.
Mistake 3: Building Without a Permit: The Hidden Risks
Proceeding with construction before receiving municipal approval triggers immediate legal action under the Building Code Act. If a building official discovers unpermitted work, they will issue a Stop Work Order, which halts all activity on your site instantly. Most Ontario municipalities also impose a "Work Without Permit" penalty, which frequently doubles the original permit fee. For homeowners managing additions and renovation permits, this financial penalty is often followed by a costly investigative process. You may be required to uncover completed work, such as removing drywall to reveal framing or excavating backfilled footings, so the inspector can verify that the assembly meets provincial safety standards.
The long term consequences are even more restrictive. In the Ontario real estate market, unpermitted work acts as a major red flag in property disclosures; savvy buyers and their lawyers will check permit records during the due diligence phase. If a structure lacks a final inspection or occupancy permit, lenders may refuse to finance the sale, and insurance providers can deny claims for fire or water damage originating in that space. Engaging a BCIN designer in Ontario ensures your project is legally documented from the start, protecting your property value and ensuring you remain compliant with the Ontario building permit process homeowner guide requirements.
The Real Cost of Building Permits in Ontario
Understanding the total investment for the Ontario building permit process homeowner guide requires looking beyond the base application fee. Municipalities typically calculate these costs using one of two methods: a flat rate per square foot of new space or a percentage of the estimated construction value. While a small project in Tweed might carry a relatively modest fee, larger urban centers often have higher minimums and administrative surcharges.
Homeowners must also account for secondary costs that often catch people by surprise. For new residential construction, development charges can be a significant expense, intended to fund municipal infrastructure like roads and sewers. Additionally, many building departments require a refundable security deposit to cover potential damage to city property or to ensure final inspections are completed.
Crucially, you must differentiate between the permit fee paid to the municipality and the design fee paid to your consultant. Hiring a BCIN designer in Ontario to produce permit-ready drawings for custom homes or additions and renovation permits is a separate professional cost. This investment ensures your drawings meet technical standards, preventing the financial drain of repeated revisions or the 100% fee surcharges applied to unpermitted work.
How a BCIN Licensed Designer Streamlines Your Approval
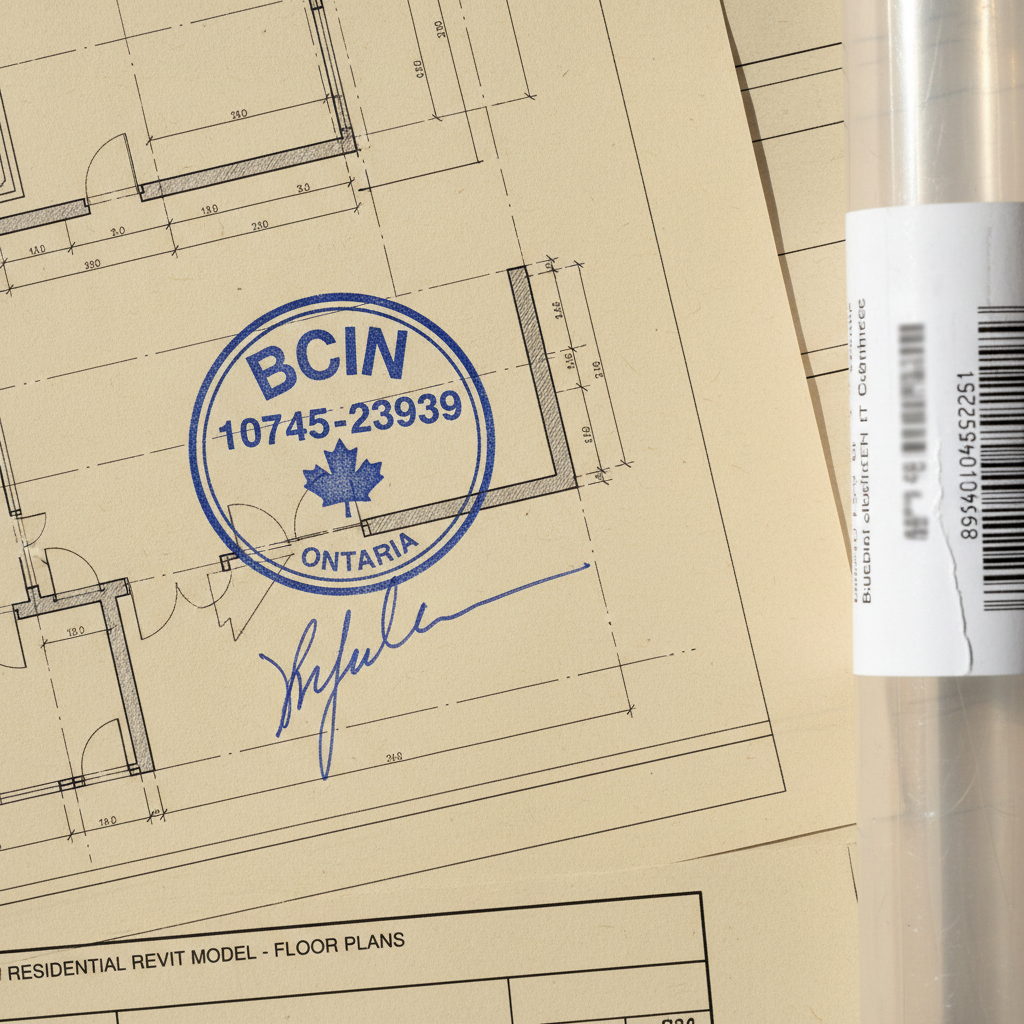
In Ontario, a Building Code Identification Number (BCIN) is more than a professional credential; it is a legal requirement under the Building Code Act for individuals providing residential design services to the public. This number signifies that the designer has passed provincial examinations and maintains the qualifications necessary to take legal responsibility for the drawings. Hiring a BCIN designer in Ontario ensures that your project is overseen by a professional who understands the specific nuances of the 2024 and 2025 Ontario Building Code updates, including the latest standards for energy efficiency and structural safety.
A professional designer does not simply draw walls; they act as a technical problem solver. At JV Home Designs, we leverage over a decade of construction and project management experience to create contractor friendly plans. This practical background allows us to anticipate issues that often occur in the field, such as complex load paths or mechanical clearances, before the drawings are finalized. Whether we are preparing permit-ready drawings for custom homes or documentation for additions and renovation permits, our goal is to eliminate ambiguity for both the municipal reviewer and the builder.
By addressing structural and zoning requirements during the initial design phase, a qualified designer prevents the back and forth communication that typically resets the municipal review clock. This expertise is the final, essential component of a successful Ontario building permit process homeowner guide, transforming a conceptual vision into a precise, buildable roadmap that protects your investment and keeps your construction schedule on track.


