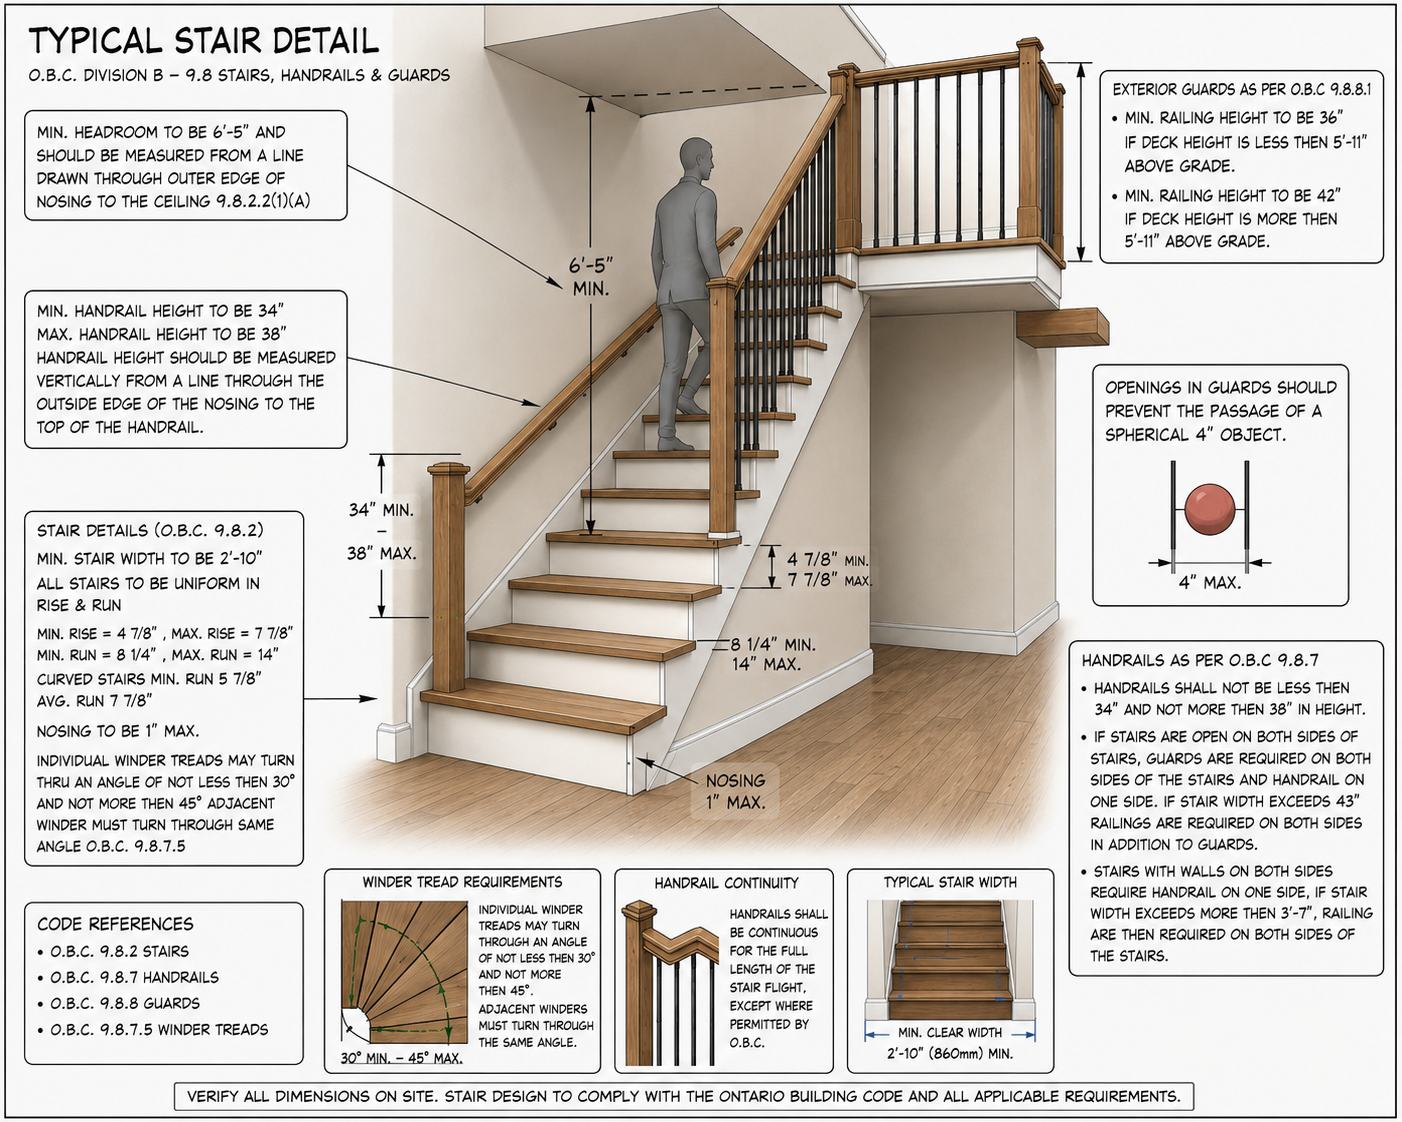
Understanding Ontario Building Code Stair Requirements
When designing or renovating a home, staircases are more than just a way to move between floors—they're one of the most important safety features in a building. The Ontario Building Code (OBC) sets clear requirements for stair dimensions, handrails, guards, and headroom to ensure every staircase is safe, comfortable, and code-compliant.
At JV Home Designs, every set of permit drawings is created with these requirements in mind, helping homeowners and contractors avoid costly revisions during the building permit process.
Stair Rise and Run Requirements
One of the most common Building Code issues involves inconsistent stair dimensions.
For most residential stairs in Ontario:
Minimum Rise: 4 7/8" (125 mm)
Maximum Rise: 7 7/8" (200 mm)
Minimum Run: 8 1/4" (210 mm)
Maximum Run: 14" (355 mm)
Each step should be uniform throughout the staircase. Even small variations can create tripping hazards and may not pass inspection.
Minimum Stair Width
Residential stairs must provide enough room for safe travel.
Minimum Clear Width: 2'-10" (860 mm)
Wider staircases improve accessibility and make moving furniture much easier.
Handrail Requirements
Handrails provide stability and are required on most residential stairways.
Ontario Building Code requires:
Minimum Height: 34"
Maximum Height: 38"
The handrail should be continuous for the full length of the stair flight whenever possible and easy to grasp.
Guardrail Requirements
If a deck, landing, or open side of a staircase presents a fall hazard, guards are required.
General requirements include:
36" high guards for lower deck heights
42" high guards when required by code based on deck height
Openings must not allow a 4-inch (100 mm) sphere to pass through.
These requirements help protect children and reduce fall risks.
Headroom Clearance
Adequate headroom is another important safety requirement.
Residential stairs require a minimum headroom clearance of:
6'-5" (1955 mm)
This measurement is taken vertically from the stair nosing to the ceiling above.
Winder Stairs
Winder stairs can be an excellent space-saving solution, but they have additional code requirements.
Each tread must maintain proper walking space, and adjacent winders must remain consistent in their turning angle to ensure safe travel.
Why Code-Compliant Design Matters
Accurate stair design isn't just about passing inspection—it improves safety, comfort, and the overall quality of your home. Mistakes made during the design stage often result in expensive changes once construction has started.
At JV Home Designs, every staircase is carefully designed to comply with the Ontario Building Code while fitting seamlessly into your home's layout and architectural style.
Whether you're building a custom home, finishing a basement, or planning an addition, professional permit drawings can save time, reduce delays, and help your project move smoothly from concept to construction.
Need Building Permit Drawings?
JV Home Designs provides BCIN-qualified residential design services for:
Custom Homes
Home Additions
Garages & Shops
Basement Renovations
Decks & Porches
Building Permit Drawings
3D Revit Home Design
Serving homeowners throughout Eastern Ontario and the Niagara Region.
Contact JV Home Designs today to discuss your next project and get started with permit-ready plans.


