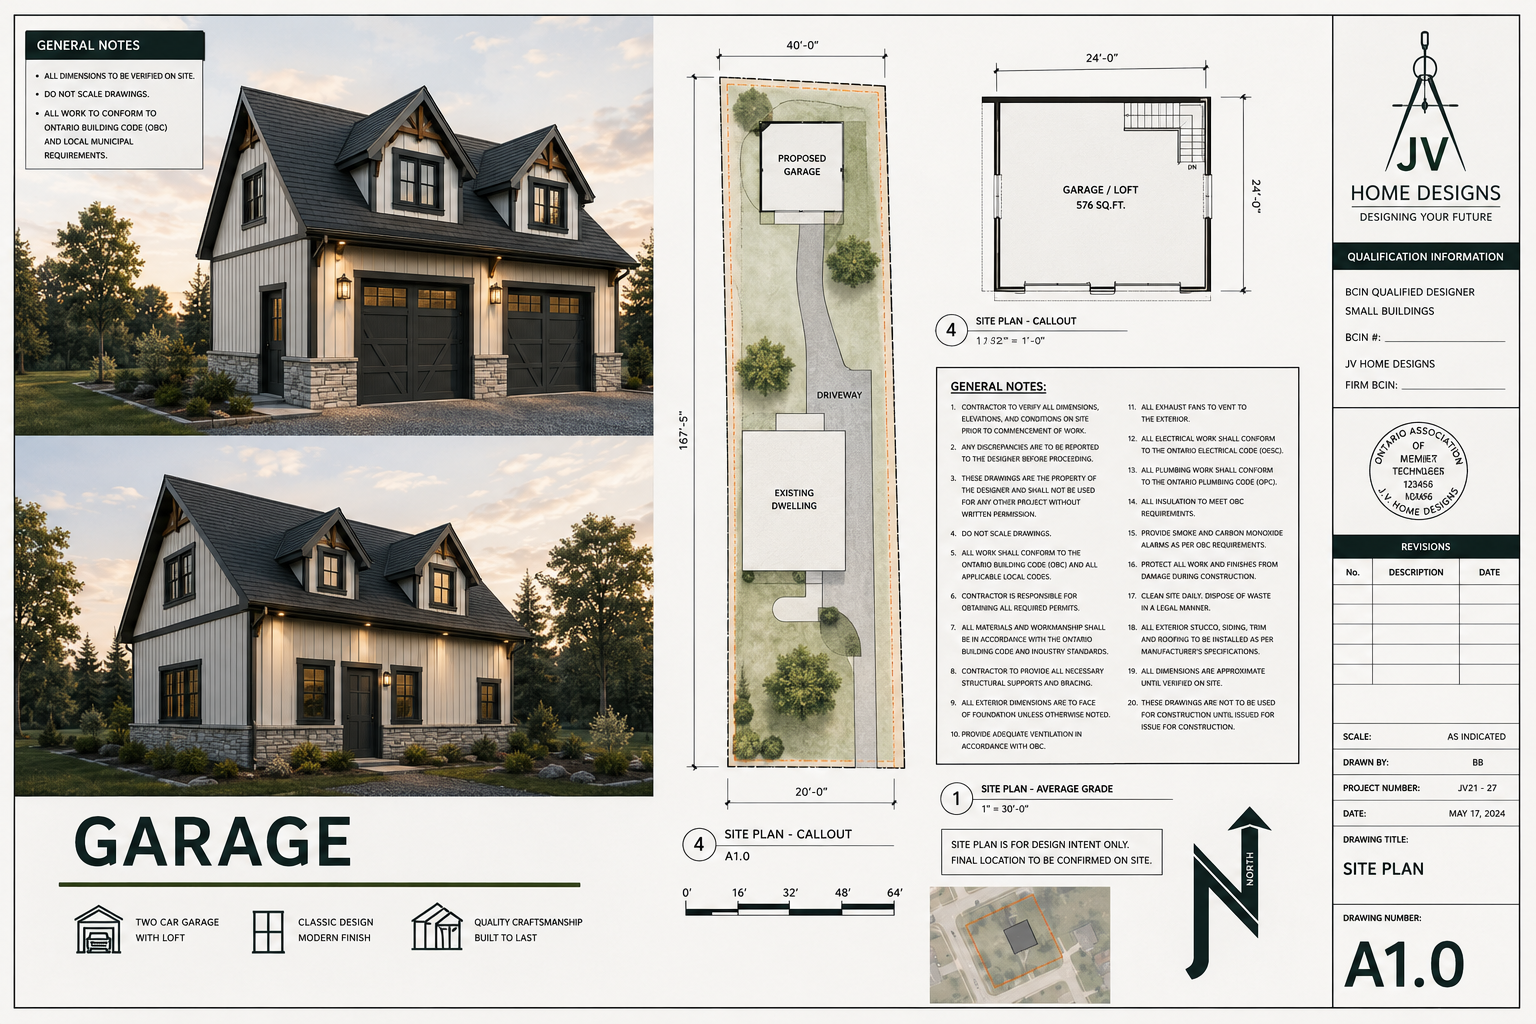
Do I Need a Permit to Build a Garage in Ontario? (2026 Homeowner's Guide)
Building a new garage is one of the best ways to add storage, protect your vehicle, and increase the value of your home. Whether you're planning a detached workshop, an attached garage, or simply replacing an existing structure, one of the first questions homeowners ask is:
"Do I need a building permit?"
The short answer is usually yes—but there are a few important exceptions.
At JV Home Designs, we help homeowners throughout Ontario prepare professional permit drawings for garages, workshops, and accessory buildings. This guide explains when a permit is required, when it isn't, and how to avoid costly mistakes before construction begins.
Do I Always Need a Building Permit?
Not always.
Under Ontario's Building Code Act, 1992, a building permit is generally required before constructing, renovating, or demolishing a building.
Section 8(1) states:
"No person shall construct or demolish a building or cause a building to be constructed or demolished unless a permit has been issued therefor by the chief building official."
However, the Ontario Building Code provides an exemption for certain small detached accessory buildings.
When Can I Build a Garage Without a Permit?
According to Division C, Article 1.3.1.1. of the Ontario Building Code, a building permit is not required for:
"A detached accessory building that measures 15 square metres (161 square feet) or less in building area, provided the building does not contain plumbing."
This exemption typically applies to:
Small garden sheds
Storage buildings
Small detached workshops
Utility buildings
Important
Many homeowners mistakenly believe this exemption also applies to garages.
In reality, most garages exceed 15 m² (161 ft²) and therefore require a building permit.
For example:
12' × 16' garage = 192 ft² ❌ Permit Required
20' × 20' garage = 400 ft² ❌ Permit Required
24' × 24' garage = 576 ft² ❌ Permit Required
Even if your building is under 15 m², it must still comply with all applicable municipal zoning by-laws.
Building Permits vs. Zoning
This is one of the biggest misconceptions homeowners have.
A building permit and zoning approval are not the same thing.
Even if your detached accessory building qualifies for the Building Code permit exemption, it must still comply with your municipality's zoning by-law.
Municipal zoning regulations may govern:
Minimum setbacks from property lines
Maximum building height
Maximum lot coverage
Number of accessory buildings permitted
Location of the garage on the property
Easements and rights-of-way
Conservation Authority restrictions (where applicable)
The Ontario Ministry of Municipal Affairs and Housing recommends contacting your local planning and building department before beginning construction to confirm all applicable requirements.
Attached Garages Always Require a Permit
If your garage is attached to your home, a building permit is required.
This is because the garage becomes part of the principal dwelling and must comply with Ontario Building Code requirements for:
Structural design
Foundations
Fire separation
Energy efficiency
Roof construction
Means of egress
Building envelope continuity
Even converting an existing carport into an enclosed garage generally requires a building permit.
Replacing an Existing Garage
Many homeowners ask:
"I already have a garage. Do I still need a permit if I'm rebuilding it?"
In most cases, yes.
Replacing a garage with a new structure generally requires a building permit, especially when:
The size changes
The foundation changes
Structural framing changes
The location changes
The building is demolished and rebuilt
Can I Build My Own Garage?
Absolutely.
Ontario allows homeowners to construct their own garage, provided:
The required permits are obtained.
The work complies with the Ontario Building Code.
Municipal inspections are completed throughout construction.
Many homeowners hire contractors for the construction while working with a BCIN-qualified designer to prepare the permit drawings.
What Information Is Required for a Garage Permit?
Although every municipality has slightly different submission requirements, most applications include:
Site plan
Property dimensions
Garage location
Floor plans
Foundation details
Building elevations
Roof framing information
Cross-sections
Structural details
Truss specifications (where applicable)
Incomplete applications are one of the most common reasons permits are delayed.
Common Mistakes Homeowners Make
Avoid these common errors:
❌ Assuming a permit isn't required because a neighbour built one.
❌ Measuring only the inside dimensions instead of the building area.
❌ Ignoring setback requirements.
❌ Starting excavation before obtaining a permit.
❌ Purchasing materials before confirming zoning compliance.
❌ Building too close to property lines.
❌ Forgetting about grading and drainage.
Planning ahead can save thousands of dollars in redesign costs and delays.
Why Hire a BCIN Designer?
A BCIN-qualified designer understands Ontario Building Code requirements and prepares permit drawings that municipalities expect to see.
Professional drawings can help:
Reduce permit review times.
Minimize revision requests.
Coordinate structural engineering when required.
Ensure the garage is designed correctly before construction begins.
At JV Home Designs, we prepare detailed permit drawings for detached garages, attached garages, workshops, and custom accessory buildings across Ontario.
How JV Home Designs Can Help
Whether you're building a compact backyard garage or a large detached workshop, we can help with every stage of the project.
Our services include:
✔ Existing site review
✔ Zoning and setback review
✔ Custom garage design
✔ Ontario Building Code-compliant permit drawings
✔ Foundation and framing details
✔ Structural engineering coordination (when required)
✔ Building permit application support
✔ Municipal revision responses
✔ 3D renderings so you can visualize your garage before construction begins
Our goal is to simplify the permit process and help you move from concept to construction with confidence.
Frequently Asked Questions
Can I build a garage without a permit in Ontario?
Only if it is a detached accessory building that is 15 m² (161 ft²) or less, contains no plumbing, and complies with local zoning by-laws. Most garages are larger than this exemption and therefore require a building permit.
Can I build a garage right on my property line?
Usually not. Minimum setback requirements vary by municipality, so always verify your local zoning by-law before finalizing your design.
Can I add plumbing to my detached garage?
Yes, but plumbing work requires permits and the building no longer qualifies for the small accessory building exemption.
Can I build a garage before building my house?
This depends on your municipality and zoning by-law. Some municipalities permit accessory buildings before the principal dwelling, while others do not.
How long does a garage permit take?
The Province of Ontario generally requires municipalities to review complete building permit applications for most residential projects within prescribed timeframes under the Building Code Act. Actual timelines vary depending on the municipality and the complexity of the proposal.
Ontario References
Building Code Act, 1992
Section 8(1):
"No person shall construct or demolish a building or cause a building to be constructed or demolished unless a permit has been issued therefor by the chief building official."
Ontario Building Code – Division C, Article 1.3.1.1. (Permit Not Required)
A permit is not required for:
"A detached accessory building that measures not more than 15 square metres (161 square feet) in building area and does not contain plumbing."
This exemption applies only to the requirement for a building permit. The structure must still comply with applicable municipal zoning by-laws and other legal requirements.
Ontario Ministry of Municipal Affairs and Housing
The Province advises homeowners to contact their local municipality before beginning construction to determine:
Whether a building permit is required.
Whether the proposed garage complies with local zoning.
Applicable setback requirements.
Lot coverage limits.
Height restrictions.
Any additional municipal approvals that may be required.
Build It Right the First Time
Building a garage is an investment in your home, and starting with the right design can save time, money, and frustration.
At JV Home Designs, we provide professional BCIN-qualified residential design services for detached garages, attached garages, workshops, and accessory buildings throughout Ontario. From zoning reviews and permit-ready drawings to coordination with engineers and support during the municipal approval process, we're here to help you build with confidence.
Thinking about building a garage? Contact JV Home Designs today to discuss your project and get started with permit-ready plans designed for Ontario.


