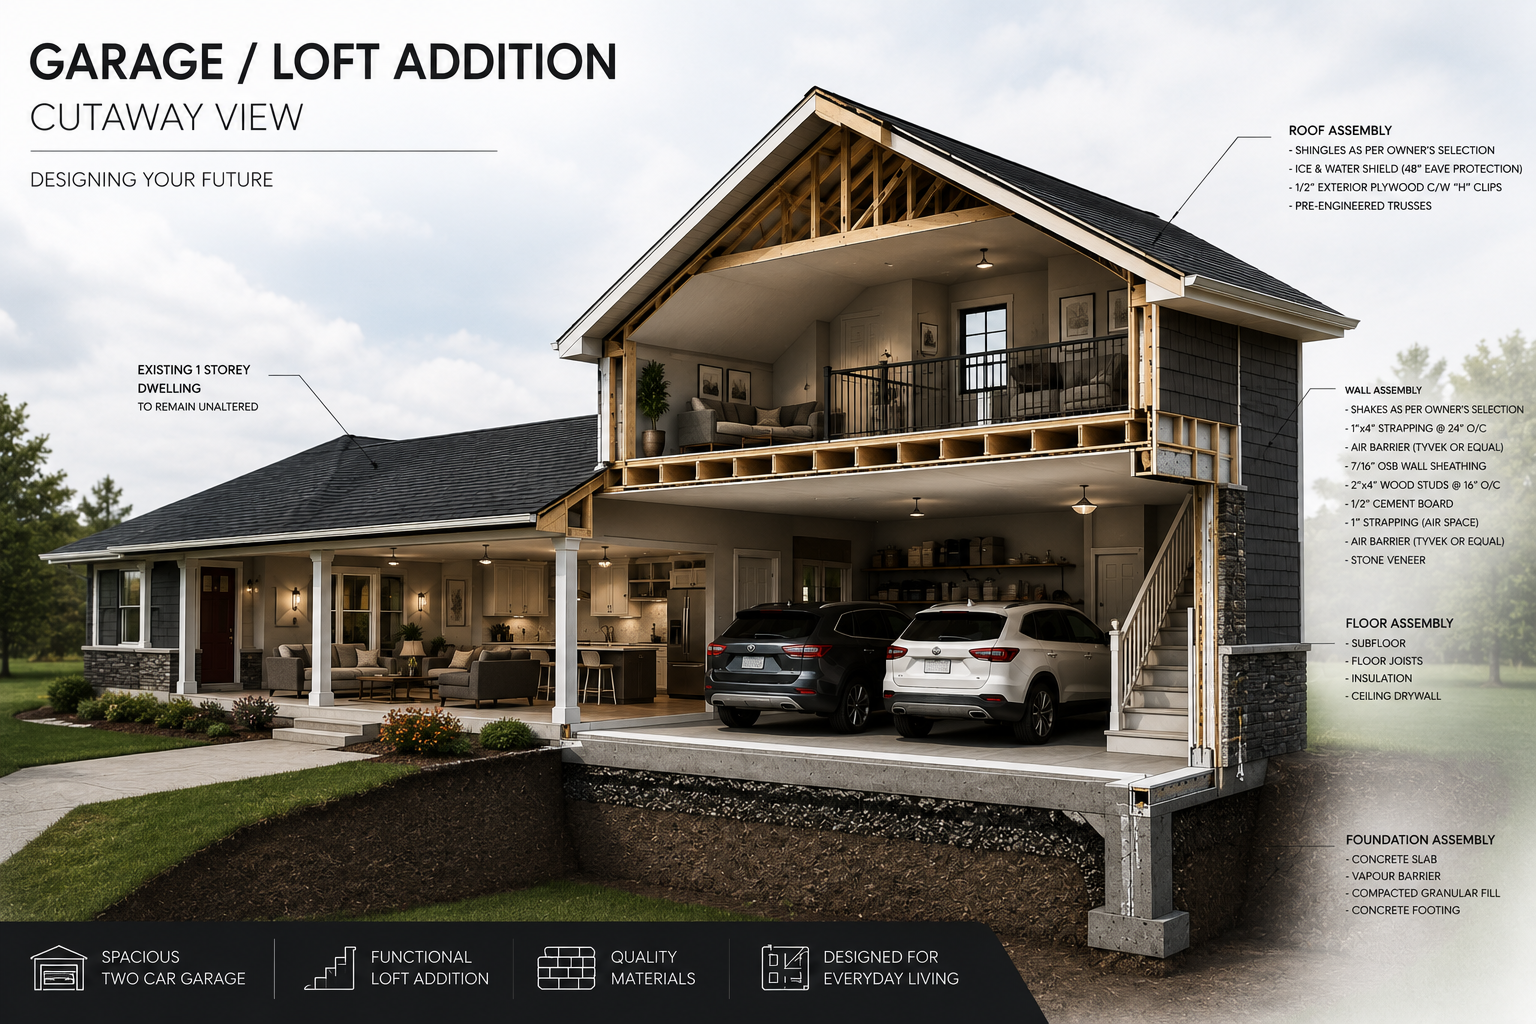
Converting a single-family home into a legal duplex is one of the most popular renovation projects in Ontario. Whether you're looking to generate rental income, create a home for family members, or increase your property's value, adding a second dwelling unit can be an excellent long-term investment.
However, many homeowners are surprised to learn that there is more to the process than simply finishing a basement or installing a second kitchen. Your project must comply with the Ontario Building Code, municipal zoning by-laws, and may require a building permit before any work begins.
At JV Home Designs, we help homeowners throughout Ontario navigate the entire process—from determining whether a duplex is permitted on your property to preparing complete permit drawings that are ready for municipal approval.
Do I Need a Change of Use Permit?
This is one of the most common questions we receive.
The answer is not always.
Many single-family to duplex conversions are processed through a building permit application for an additional residential unit, rather than a formal Change of Use permit. Whether change-of-use provisions apply depends on the existing building and the scope of the proposed work.
Before starting your project, it's important to have your home reviewed by a qualified BCIN designer who can determine which Ontario Building Code requirements apply to your specific situation.
Do I Need a Building Permit?
Yes, in almost every case.
Section 8(1) of the Building Code Act, 1992 states:
"No person shall construct or demolish a building or cause a building to be constructed or demolished unless a permit has been issued therefor by the chief building official."
If your project involves creating a second dwelling unit, altering structural framing, adding plumbing, modifying exits, enlarging windows, installing fire separations, or changing the layout of your home, a building permit is generally required before construction begins.
Ontario Recommends Speaking with Your Municipality First
The Ontario Ministry of Municipal Affairs and Housing recommends contacting your local planning and building department before designing a second dwelling unit.
Your municipality can confirm:
Whether your property is permitted to contain an additional residential unit.
Applicable zoning requirements.
Parking requirements.
Servicing requirements.
Heritage restrictions.
Required approvals and permits.
Every municipality administers its own zoning by-laws, so requirements may vary even though the Ontario Building Code applies across the province.
Can Any House Be Converted into a Duplex?
Not necessarily.
The first step is determining whether your property is eligible under municipal zoning.
Ontario Regulation 462/24 under the Planning Act supports additional residential units throughout Ontario. The regulation provides for:
A second residential unit within a detached, semi-detached, or row house where residential use is permitted.
A third residential unit within the principal dwelling in certain circumstances.
One residential unit within an accessory building, provided the property complies with the applicable regulations.
Although provincial legislation supports additional residential units, municipal zoning standards and site-specific restrictions still apply.
Ontario Building Code Requirements
The Ontario Building Code establishes minimum standards to ensure every dwelling unit is safe and healthy for occupants.
Depending on your project, upgrades may be required for:
Fire Separation
Fire-rated wall and ceiling assemblies between dwelling units.
Smoke and Carbon Monoxide Alarms
Smoke alarms must be installed and interconnected where required by the Ontario Building Code.
Carbon monoxide alarms are required where fuel-burning appliances or attached garages are present.
Means of Egress
Every dwelling unit must have safe exits.
This may include:
Separate entrances
Exit doors
Emergency escape windows
Safe travel paths
Ceiling Heights
Habitable rooms must meet minimum ceiling height requirements.
Older homes often require creative design solutions while remaining code compliant.
Bedroom Windows
Bedrooms require compliant egress windows that provide occupants with an emergency escape route.
Heating and Ventilation
Each dwelling unit must have adequate heating and ventilation.
Many homes can continue using a shared forced-air furnace, provided additional fire safety measures required by the Ontario Building Code are installed.
Plumbing
Each dwelling requires its own kitchen and bathroom facilities.
Existing plumbing systems sometimes require upgrades depending on the age of the home.
Existing Homes Have More Flexibility
One advantage many homeowners don't realize is that the Ontario Building Code recognizes the challenges of renovating older homes.
According to the Province's guidance for second units:
"If your house is more than five years old, it is classified as an existing house and you have more flexibility under the Building Code when you make renovations."
This flexibility often allows existing homes to be converted into legal duplexes without requiring every part of the building to be reconstructed to today's new-home standards.
Will I Need Structural Engineering?
Not every duplex conversion requires engineering.
Engineering is commonly required when:
Removing load-bearing walls
Installing steel beams
Enlarging window openings
Modifying foundations
Creating new stair openings
At JV Home Designs, we coordinate directly with Professional Engineers whenever structural design is required, ensuring a smooth permit process.
How Long Does Approval Take?
The Province states that complete building permit applications for projects such as second dwelling units are generally reviewed within 10 business days, although timelines may vary depending on the municipality and the complexity of the project. Incomplete applications or missing information are common causes of delays.
Why Hire a BCIN Designer?
The Ontario Ministry of Municipal Affairs and Housing recommends working with qualified professionals when planning a second dwelling unit.
A registered BCIN designer can:
Prepare Ontario Building Code-compliant drawings.
Coordinate with Professional Engineers when required.
Submit permit-ready plans.
Respond to municipal review comments.
Help homeowners avoid costly revisions and delays.
Professional drawings often make the approval process faster and much less stressful.
How JV Home Designs Can Help
At JV Home Designs, we specialize in residential permit drawings throughout Ontario.
Our services include:
✔ Property and feasibility reviews
✔ Existing condition measurements
✔ Zoning review
✔ Custom duplex layouts
✔ Ontario Building Code-compliant permit drawings
✔ Building permit application support
✔ Structural engineering coordination
✔ Municipal revision responses
✔ 3D renderings to help visualize your renovation before construction begins
Whether you're converting a basement into a legal apartment or redesigning your home into a full duplex, we'll guide you through every step of the approval process.
Frequently Asked Questions
Can I convert my basement into a legal apartment?
In many cases, yes. The space must comply with municipal zoning requirements and the Ontario Building Code, including fire safety, emergency exits, ventilation, ceiling heights, and plumbing.
Will converting my home increase its value?
A legal duplex can increase your home's market value while creating an additional source of rental income.
Do I need separate hydro and water services?
Not always. Many duplexes share utilities, while others choose separate metering depending on the owner's preferences and utility provider requirements.
Can I live in one unit and rent the other?
Absolutely. This is one of the most common reasons homeowners convert a single-family home into a duplex.
What is the first step?
The Ontario government recommends contacting your local municipality before beginning the design process. At the same time, working with a qualified BCIN designer can help determine whether your home is suitable for conversion and what permits and Building Code requirements will apply.
Why Choose JV Home Designs?
Choosing the right designer can save you time, money, and unnecessary delays.
Homeowners choose JV Home Designs because we provide:
BCIN-qualified residential design services
Permit-ready construction drawings
Practical, buildable designs
Ontario Building Code expertise
Clear communication throughout your project
Support from concept to permit approval
We understand what municipalities are looking for and prepare detailed, code-compliant drawings that help move your project through the approval process with confidence.
References
Building Code Act, 1992, S.O. 1992, c. 23, Section 8(1).
Ontario Ministry of Municipal Affairs and Housing – Add a Second Unit in Your House.
Ontario Regulation 462/24 – Additional Residential Units under the Planning Act.
Ontario Regulation 299/19 – Additional Residential Units under the Planning Act.
The information in this article is intended as general guidance only. Every property and municipality is different. Always consult your local Chief Building Official or qualified design professional to confirm the specific requirements that apply to your project.


