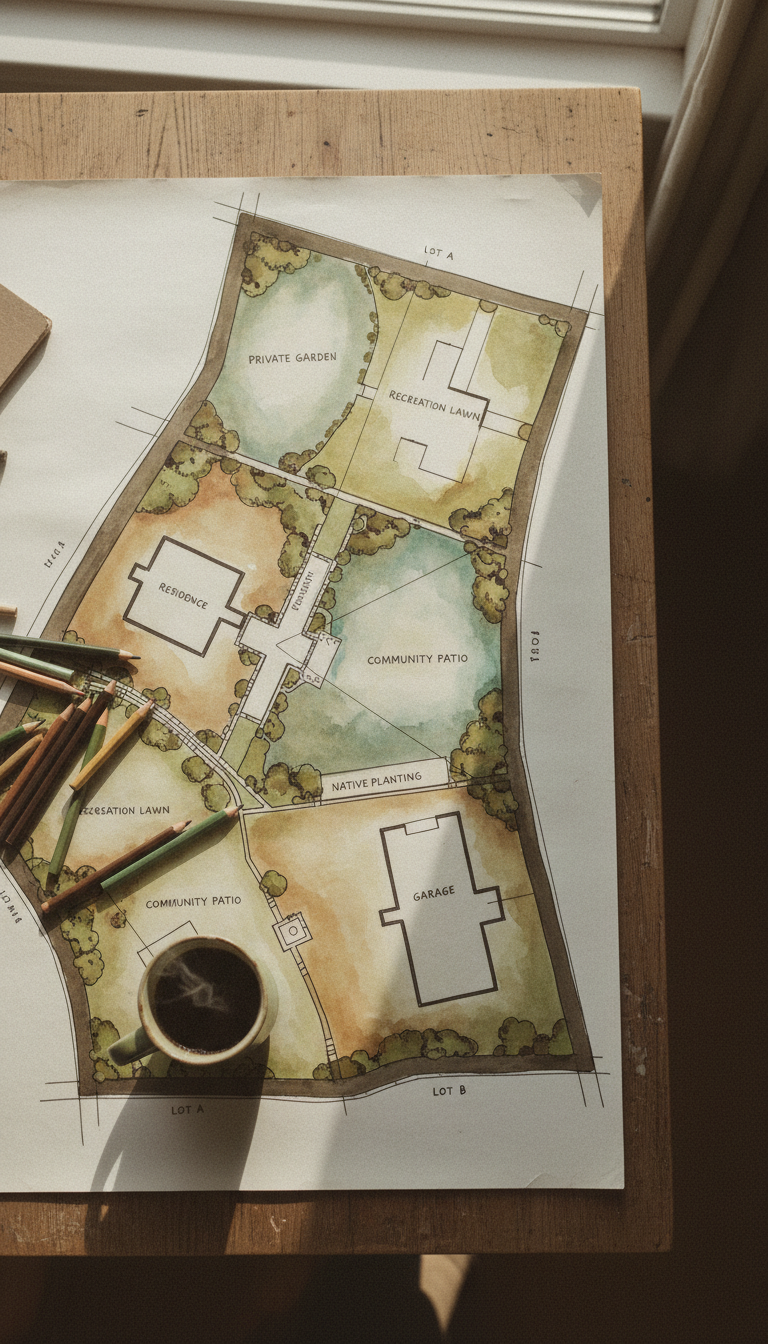
A BCIN Designer Explains the Real Timeline
If you're planning to build a custom home, one of the first questions you'll probably ask is:
"How long will it take before we can actually start building?"
Most people immediately think about construction, but before a shovel ever hits the ground, there's an equally important phase that determines how smoothly your project will go—the design process.
A well-designed home isn't created overnight. It takes thoughtful planning, collaboration, revisions, and detailed permit drawings that comply with the Ontario Building Code. The good news is that with the right designer, the process can be much faster and far less stressful than many homeowners expect.
At JV Home Designs, we've helped homeowners across Ontario turn ideas into permit-ready construction drawings using modern Revit software, practical construction knowledge, and an efficient design process. While every project is different, many smaller custom homes can be designed in as little as two weeks, allowing clients to move toward permit submission much sooner.
Let's look at what actually happens during the custom home design process and how long each stage typically takes.
Typical Custom Home Design Timeline
Project Type | Typical Design Time |
|---|---|
Small Custom Bungalow | Approximately 2 Weeks |
Standard Custom Home | 3–8 Weeks |
Large Custom Home | 2–4 Months |
Complex Waterfront or Rural Home | 2–5 Months |
Keep in mind these timelines assume prompt client feedback and no major municipal or engineering delays.
Why Good Design Takes Time
Many people picture a designer drawing a floor plan over a weekend.
In reality, creating permit-ready construction drawings involves hundreds of decisions that all work together.
Changing the location of a staircase may affect:
Structural beams
Window locations
Roof framing
Ceiling heights
HVAC layouts
Plumbing runs
Furniture layouts
Building Code compliance
Every revision needs to be coordinated throughout the entire set of drawings. That's why good design is about much more than simply drawing walls.
Phase One: Initial Consultation
Typical Time: A Few Days
Every successful project begins with a conversation.
During our first meeting we'll discuss:
Your family's lifestyle
Budget expectations
Future needs
Architectural style
Number of bedrooms
Garage requirements
Accessibility considerations
Desired square footage
Some homeowners arrive with magazine clippings or Pinterest boards, while others simply know how they want their new home to feel.
Our job is turning those ideas into a functional design that fits both your property and your budget.
Phase Two: Site Review
Typical Time: 1–3 Days
Every lot presents its own opportunities and limitations.
Before drawing begins, we'll review information such as:
Property survey
Setbacks
Easements
Lot grading
Conservation Authority requirements (if applicable)
Septic or municipal services
Driveway access
Building envelope
Understanding these restrictions early helps avoid costly redesigns later.
Phase Three: Preliminary Floor Plans
Typical Time: 1–2 Weeks
This is where your vision starts taking shape.
We'll develop:
Main floor layout
Upper floor (if applicable)
Basement layout
Garage configuration
Overall building dimensions
At this stage it's completely normal to make adjustments.
Clients often ask to:
Expand the kitchen
Add a pantry
Move the laundry room
Increase bedroom sizes
Create better entertaining spaces
Improve natural lighting
These refinements are part of creating a home that truly works for your family.
Phase Four: 3D Design and Visualization
Typical Time: 2–5 Days
One of the biggest advantages of modern home design is the ability to see your future home before construction begins.
Using Autodesk Revit, we create a complete 3D model that allows you to visualize:
Exterior finishes
Rooflines
Window proportions
Interior spaces
Ceiling heights
Kitchen layouts
Overall curb appeal
Many homeowners discover improvements they never would have noticed on a traditional 2D floor plan.
Making those adjustments now is far easier—and much less expensive—than after construction has started.
Phase Five: Permit Drawings
Typical Time: 1–2 Weeks
Once the design has been approved, detailed permit drawings are prepared.
These typically include:
Site plan
Foundation plan
Floor plans
Roof plan
Building elevations
Cross-sections
Building Code notes
Construction details
Window and door schedules
These drawings become the roadmap your builder follows throughout construction.
Accuracy matters.
Phase Six: Building Code Review
Before submission, every drawing package is reviewed to help ensure it meets Ontario Building Code requirements.
This includes items such as:
Stair geometry
Fire separations
Smoke alarms
Emergency exits
Ceiling heights
Energy efficiency requirements
Structural considerations
Guard and handrail requirements
Addressing these details before permit submission helps minimize requests for revisions from the municipality.
Permit Submission
Once your drawings are complete, they can be submitted to your local building department.
Review times vary by municipality, workload, and project complexity. Some applications move through quickly, while others may require additional information before a permit can be issued.
Providing a complete, coordinated drawing package from the outset can help reduce delays during the review process.
What Slows Down the Design Process?
Interestingly, the drawings themselves are rarely the biggest source of delays.
The most common causes include:
Frequent Design Changes
It's completely normal to make revisions, but major layout changes late in the design process often require updates throughout the entire drawing set.
Delayed Client Feedback
A project can only move as quickly as decisions are made. Prompt feedback helps maintain momentum.
Budget Adjustments
Sometimes a design exceeds the planned construction budget. Refining the layout early is much easier than making changes after permits have been submitted.
Additional Consultant Requirements
Depending on the property, your project may also require:
Structural engineering
Septic design
Grading plans
Conservation Authority approvals
Entrance permits
Planning for these requirements early helps keep your project on schedule.
How Good Design Saves Money
Many homeowners focus only on permit costs.
In reality, thoughtful design often saves far more during construction.
A well-planned home can help:
Reduce framing complexity
Simplify roof construction
Improve construction efficiency
Minimize change orders
Reduce wasted space
Improve long-term functionality
Good planning almost always costs less than fixing problems after construction has begun.
Why Choose a BCIN Designer?
Working with a BCIN-qualified residential designer means you're working with someone who understands not only home design, but also Ontario's Building Code and the permit process.
At JV Home Designs, we combine modern design software with over 15 years of hands-on construction experience to create homes that are attractive, practical, and ready for permit submission.
Our clients appreciate:
Fast turnaround times
Practical construction knowledge
Detailed permit drawings
3D home visualization
Personalized service
Clear communication throughout the project
Frequently Asked Questions
Can a custom home really be designed in two weeks?
For many smaller custom bungalows, yes. If the project is straightforward, site information is available, and decisions are made promptly, a complete design can often be prepared in approximately two weeks.
Do I need permit drawings before talking to a builder?
While you can meet with builders early, detailed permit drawings allow contractors to provide much more accurate pricing and reduce the likelihood of unexpected costs.
Can changes still be made after the first draft?
Absolutely. Design is a collaborative process, and revisions are expected. The earlier changes are made, the easier they are to incorporate.
Does every municipality have the same permit timeline?
No. Permit review times vary across Ontario depending on the municipality and the complexity of the project.
Ready to Start Designing Your Dream Home?
Designing a custom home is about much more than drawing walls on paper. It's about creating a home that fits your lifestyle, complies with Ontario's Building Code, and is ready for construction.
Whether you're planning a compact bungalow, a growing family home, or a custom rural retreat, investing time in the design phase is one of the smartest decisions you can make.
If you're ready to begin, JV Home Designs is here to help. We provide professional residential design, permit drawings, and 3D visualization services for homeowners across Ontario—helping turn ideas into homes that are ready to build.


