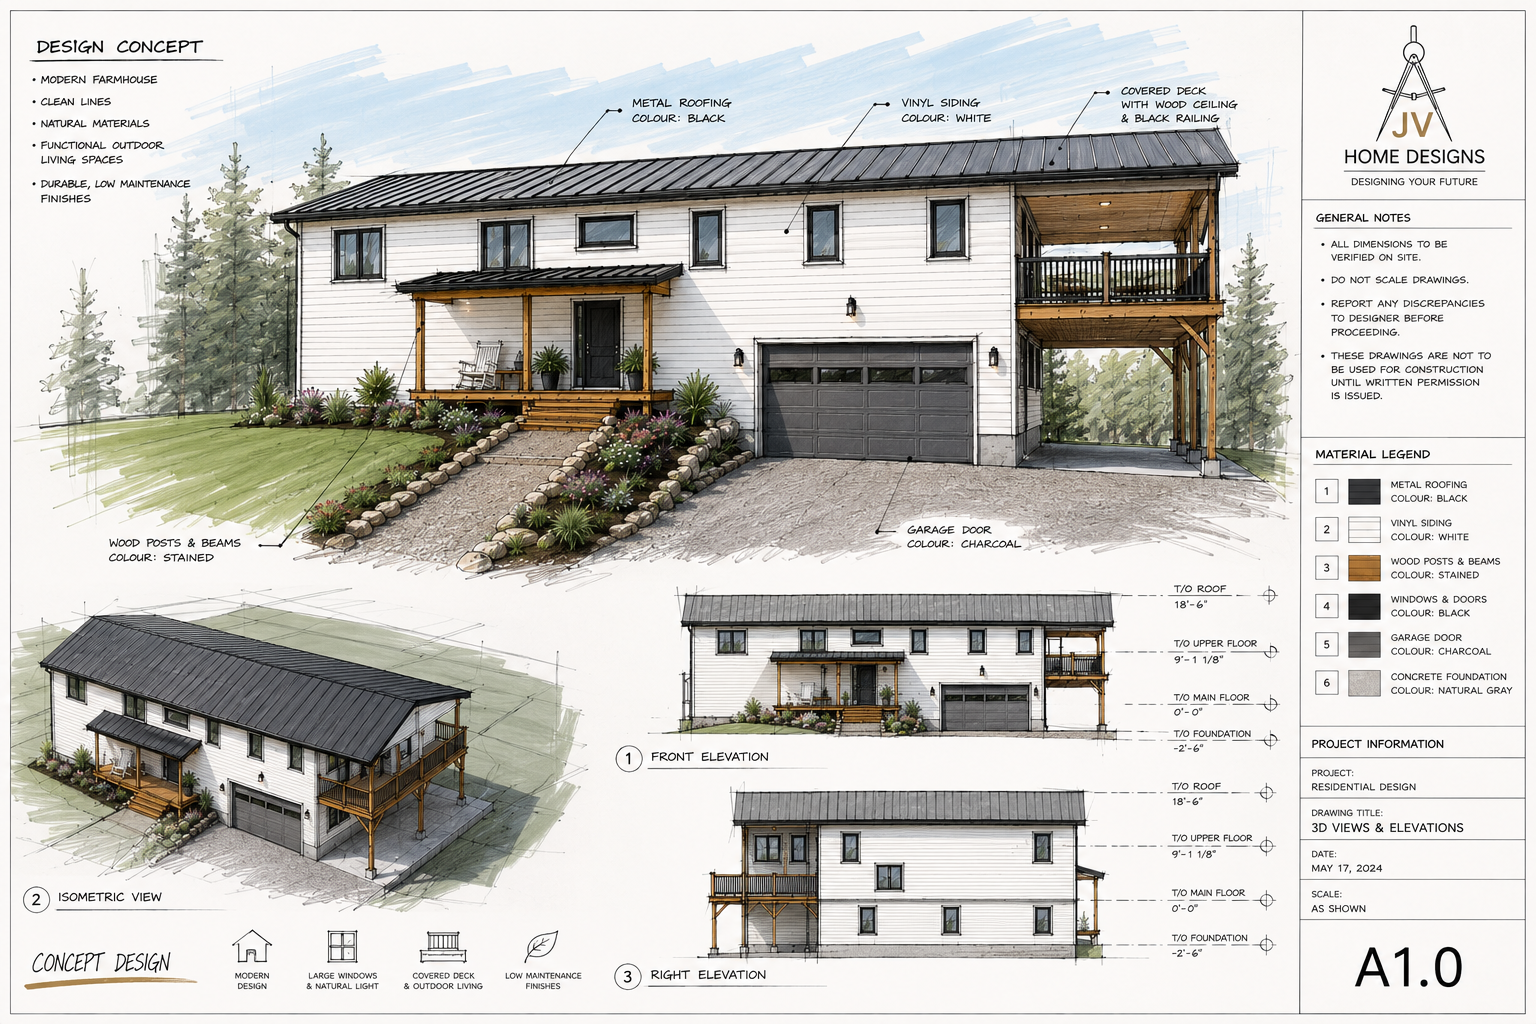
Whether you're building a custom home, planning a major renovation, or designing your forever home, one question is becoming increasingly important:
Will this home still meet my family's needs 20 or 30 years from now?
Across Ontario, more homeowners are embracing accessible home design and aging-in-place principles. Rather than waiting until mobility becomes a concern, they are choosing layouts and features that make their homes safer, more comfortable, and more adaptable for every stage of life.
At JV Home Designs, we believe great home design is about more than appearance. It's about creating homes that are functional, beautiful, and practical today while remaining comfortable and accessible well into the future.
What Is Aging in Place?
The Canada Mortgage and Housing Corporation (CMHC) defines aging in place as the ability to live safely, independently, and comfortably in your own home and community regardless of age or ability.
Although the term is often associated with seniors, the concept benefits homeowners of every age.
An accessible home is easier to use whether you're:
Raising young children
Recovering from an injury
Caring for aging parents
Planning for retirement
Simply looking for a more comfortable way to live
Designing with the future in mind often costs very little during construction but can eliminate the need for expensive renovations years later.
Does the Ontario Building Code Require Accessible Homes?
This is one of the most common questions we receive.
For most detached homes, the Ontario Building Code does not require full barrier-free design.
Instead, the Code establishes minimum requirements for:
Structural safety
Fire protection
Means of egress
Stair construction
Handrails and guards
Plumbing
Ventilation
Lighting
Smoke and carbon monoxide alarms
Many accessibility features found in modern homes go beyond the minimum Building Code requirements. Homeowners choose to include them because they improve comfort, convenience, and long-term livability.
As designers, we often encourage clients to think beyond today's needs and consider how their home will function ten, twenty, or even thirty years into the future.
Universal Design vs. Accessible Design
Although these terms are closely related, they are not identical.
Accessible Design focuses on accommodating people with mobility challenges or disabilities. Features may include roll-in showers, wheelchair-accessible layouts, wider doorways, and barrier-free entrances.
Universal Design is a broader design philosophy that creates spaces that are easy to use for everyone, regardless of age or ability.
A well-designed universal home doesn't look institutional. Instead, it combines thoughtful planning with attractive finishes to create a space that works beautifully for every member of the family.
The Seven Principles of Universal Design
Universal Design is based on seven internationally recognized principles:
Equitable Use
Flexibility in Use
Simple and Intuitive Design
Perceptible Information
Tolerance for Error
Low Physical Effort
Appropriate Size and Space for Use
These principles encourage homes that are easier to navigate, safer to use, and adaptable as needs change over time.
Designing an Accessible Home Room by Room
Front Entrance
A safe and welcoming entrance is one of the most important elements of an accessible home.
Features to consider include:
Step-free entry where practical
Covered entrance to reduce snow and ice
Slip-resistant walkways
Motion-sensor lighting
Lever door handles
Wider exterior doors
Although a no-step entrance is not required for most detached homes, it makes everyday tasks such as moving furniture, pushing strollers, carrying groceries, or using mobility aids significantly easier.
Hallways and Doorways
The Ontario Building Code establishes minimum dimensions for residential construction, but many homeowners choose to exceed these minimums.
Wider hallways and doorways can:
Improve furniture movement
Make spaces feel larger
Provide easier access with walkers or wheelchairs
Increase long-term flexibility
Planning these dimensions during the design stage is much easier than widening walls later.
Kitchens
The kitchen should be both functional and comfortable.
Popular accessibility features include:
Wide circulation space
Large drawers instead of lower cabinets
Pull-out pantry shelves
Under-cabinet lighting
Easy-to-reach storage
Lever faucets
Side-opening wall ovens
Microwave installed at counter height
These features improve convenience for everyone, regardless of age.
Bathrooms
Bathrooms are one of the most common places where falls occur.
Design considerations include:
Curbless showers
Built-in shower benches
Comfort-height toilets
Non-slip flooring
Handheld shower heads
Reinforced walls for future grab bars
Designer Insight
At JV Home Designs, we often recommend installing wood blocking behind shower and toilet walls during construction. The cost is minimal, but it allows grab bars to be installed later without opening finished walls.
Bedrooms
A main-floor primary bedroom has become one of the most requested features in custom home design.
Benefits include:
Reduced stair use
Easier caregiving
Greater independence
Improved resale appeal
Long-term flexibility
Many homeowners who initially questioned the idea later tell us it became one of their favourite features.
Laundry
Main-floor laundry rooms eliminate the need to carry heavy baskets up and down stairs.
This simple design decision improves convenience today while reducing fall risks in the future.
Outdoor Living
Accessibility extends beyond the house itself.
Outdoor spaces should be designed with the same level of care as the interior.
Ideas include:
Level patios
Wider walkways
Slip-resistant decking
Raised garden beds
Covered outdoor seating
Good landscape lighting
A comfortable outdoor living space encourages homeowners to remain active and enjoy their property for years to come.
Smart Home Technology
Technology continues to make independent living easier.
Popular options include:
Voice-controlled lighting
Smart thermostats
Video doorbells
Remote door locks
Leak detection systems
Motion sensors
Automated blinds
Security cameras
These systems improve convenience while providing additional peace of mind for homeowners and family members.
Planning for Multi-Generational Living
Many Ontario families are choosing homes that accommodate multiple generations under one roof.
Thoughtful design may include:
Private bedroom suites
Accessible bathrooms
Separate entrances
Flexible living spaces
Potential for a future secondary dwelling unit where permitted
Planning ahead can allow a home to adapt as family circumstances change.
Building Beyond Minimum Code Requirements
The Ontario Building Code establishes the minimum standards necessary to protect health and safety.
Many homeowners choose to exceed these minimum requirements by incorporating universal design principles into their home.
Examples include:
Wider hallways
Larger bathrooms
Additional lighting
Better storage
Reinforced bathroom walls
Step-free entrances
Main-floor living
These improvements can increase comfort, reduce future renovation costs, and make the home more attractive to future buyers.
Why Work with a BCIN Designer?
Designing an accessible home requires more than simply following trends.
A qualified BCIN designer understands how to combine:
Functional floor planning
Ontario Building Code requirements
Municipal permit requirements
Structural coordination
Long-term usability
Practical construction methods
At JV Home Designs, we work closely with homeowners to create homes that balance beauty, functionality, and future flexibility.
Ontario References
Building Code Act, 1992
Section 8(1) states:
"No person shall construct or demolish a building or cause a building to be constructed or demolished unless a permit has been issued therefor by the chief building official."
Building permits are generally required for new homes and significant renovations. Your local municipality can confirm the approvals required for your specific project.
Ontario Building Code
The Ontario Building Code establishes minimum standards for structural sufficiency, fire protection, health, sanitation, energy efficiency, and accessibility where applicable. While most detached homes are not required to be fully barrier-free, many homeowners choose to exceed these standards through thoughtful planning and universal design.
Canada Mortgage and Housing Corporation (CMHC)
CMHC encourages homeowners to consider aging-in-place principles that allow individuals to remain safely and comfortably in their homes as their needs change over time. Planning for accessibility during the design stage can improve quality of life while reducing future renovation costs.
How JV Home Designs Can Help
Whether you're designing a custom home, planning a renovation, or creating a multi-generational living space, our goal is to design a home that works for you today and continues to work for you in the future.
Our services include:
✔ Custom home design
✔ Home additions and major renovations
✔ Accessible floor planning
✔ Aging-in-place design considerations
✔ Ontario Building Code-compliant permit drawings
✔ Structural engineering coordination
✔ Building permit application support
✔ 3D renderings and design visualization
We believe every home should be designed with longevity in mind.
Final Thoughts
Good home design isn't just about today's trends—it's about creating a home that remains comfortable, functional, and welcoming for years to come.
By incorporating accessible design features and universal design principles during the planning stage, homeowners can reduce future renovation costs, improve everyday living, and create spaces that support changing lifestyles.
If you're planning a custom home or renovation in Ontario, JV Home Designs is here to help. We'll guide you through every stage of the design process, from concept to permit-ready drawings, while creating a home that's built not just for today—but for a lifetime.


