Luxury Timber Cabin Design: Visualize Every Detail Before You Build
Building a custom timber cabin is more than choosing a floor plan—it's about creating a space that feels warm, inviting, and uniquely yours. From the rich wood tones and soaring timber beams to the kitchen finishes, lighting, flooring, and furniture, every design decision contributes to the atmosphere of your future home.
At JV Home Designs, we help homeowners bring that vision to life with realistic 3D custom home designs that let you experience your cabin before construction even begins.
See Your Dream Cabin Before It's Built
One of the biggest challenges homeowners face is imagining how all of their design selections will work together. Looking at small material samples or paint chips doesn't always tell the whole story.
Our photorealistic 3D renderings allow you to walk through your future cabin and see exactly how every element will look together, including:
Interior and exterior colour palettes
Timber beam finishes
Tongue and groove wood walls and ceilings
Kitchen cabinetry and countertops
Flooring options
Fireplace and wood stove placement
Lighting fixtures
Windows and natural daylight
Furniture layouts
Décor and finishing touches
Instead of wondering if your selections will work, you'll know with confidence before construction starts.
Finding the Perfect Colour Palette
Colour has one of the biggest impacts on how a home feels.
A lighter wood finish creates a bright, Scandinavian-inspired cabin filled with natural light, while deeper timber tones create a cozy lodge atmosphere perfect for evenings around the fire.
We can help you compare virtually any combination, including:
Natural pine
Whitewashed wood
Warm cedar tones
Rustic reclaimed finishes
Dark walnut accents
Matte black fixtures
Modern farmhouse colours
Contemporary neutral palettes
Changing just a few colours can completely transform the personality of your home.
Designed Around Your Lifestyle
Every family uses their cabin differently.
Some homeowners want an open-concept kitchen for entertaining.
Others dream of vaulted ceilings with exposed timber trusses and oversized windows overlooking the lake.
Some prioritize a cozy wood stove and reading nook, while others want a chef-inspired kitchen and spacious gathering areas.
With custom home design, every room is tailored to the way you live—not the way a builder thinks you should.
Experience Every Space in 3D
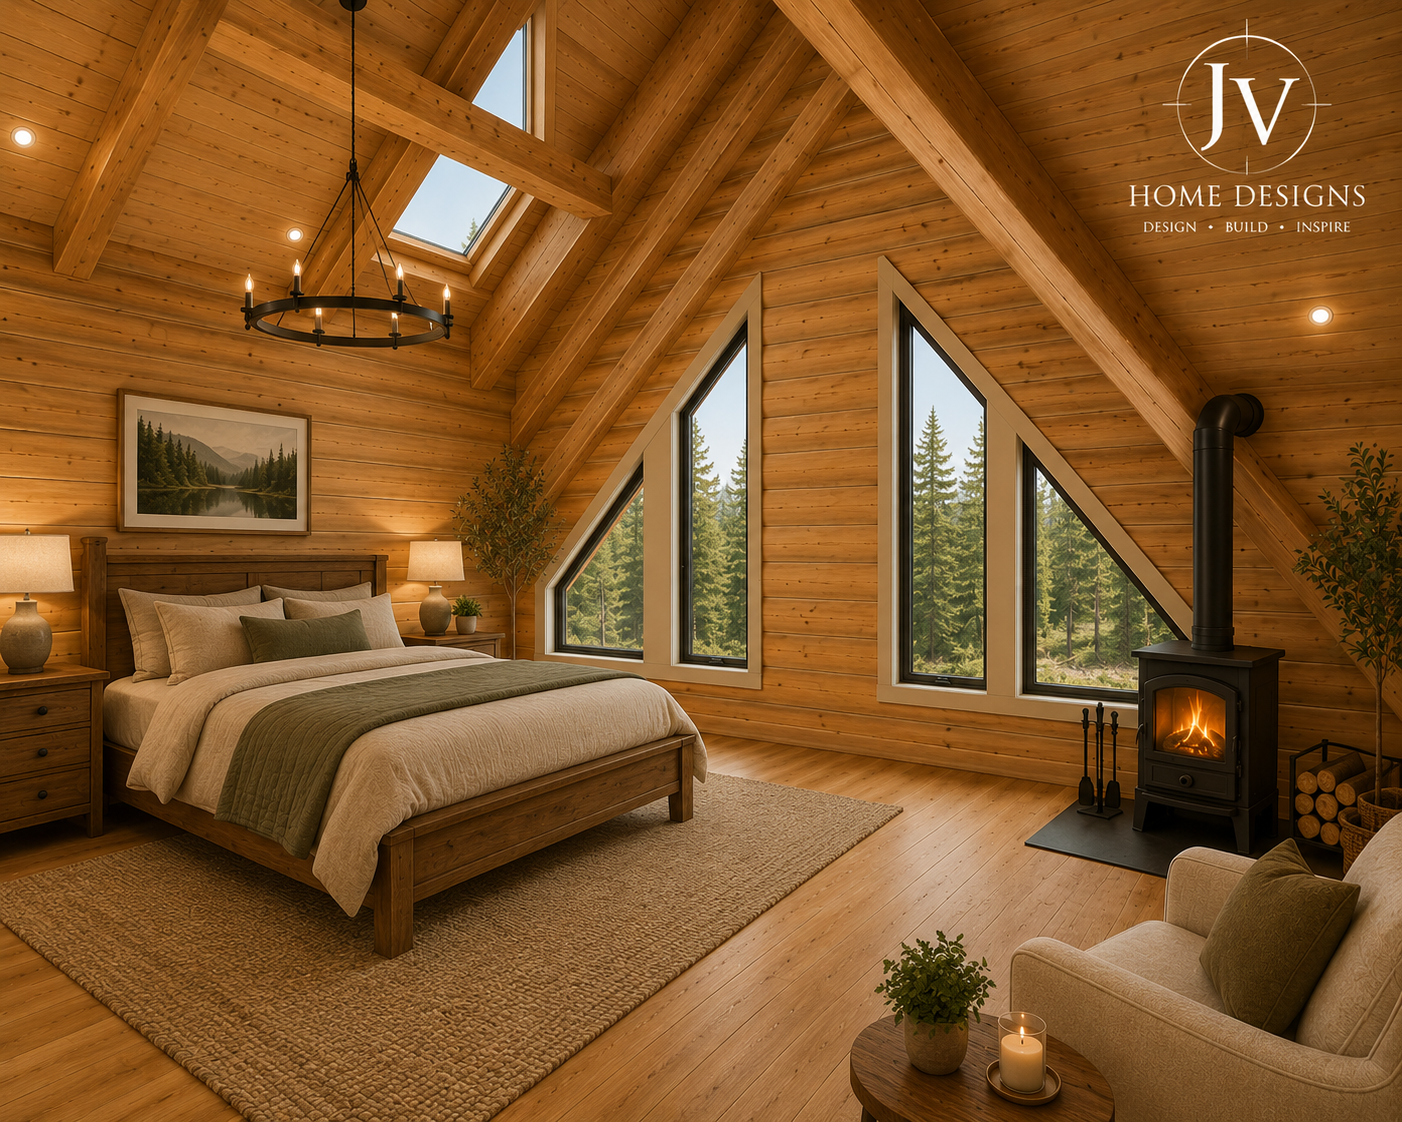
The images above showcase how realistic visualization helps homeowners understand their future home.
Imagine standing beneath exposed timber beams while natural light pours through oversized windows.
Picture preparing meals in a custom kitchen with warm wood ceilings, modern cabinetry, and views of the surrounding forest.
Relax beside a wood-burning stove after a day outdoors, or wake up in a peaceful primary bedroom designed to maximize natural light and woodland views.
These aren't just renderings—they're an opportunity to experience your future home before the first foundation is poured.
Why Homeowners Choose 3D Home Design
Building a custom home is one of the biggest investments you'll ever make.
Our clients appreciate being able to:
Compare multiple colour combinations
Visualize different materials and finishes
Fine-tune layouts before construction
Avoid costly design changes
Feel confident in every design decision
Create a home that reflects their personal style
The result is a smoother design process, fewer surprises during construction, and a finished home that truly feels like your own.
Custom Home Design by JV Home Designs
At JV Home Designs, we specialize in:
Custom Home Design
Timber Frame & Cabin Design
Cottage Design
Modern Farmhouse Plans
Building Permit Drawings
3D Home Renderings
Interior & Exterior Colour Visualization
Revit 3D Design
BCIN Residential Design Services
Whether you're planning a luxury timber cabin, a lakefront cottage, or your forever home, we'll help you explore every design possibility before construction begins.
Design with Confidence
Your dream home deserves more than imagination. With realistic 3D visualization, you can see every colour, every material, and every detail before you build—making it easier to create a home you'll love for years to come.
Ready to bring your vision to life? Contact JV Home Designs today and let's design a custom home that's uniquely yours.


