How 3D Exterior Renderings Help You Choose the Perfect Home Colour
One of the biggest decisions homeowners face when building a new home is selecting the exterior finishes. From siding and stone to roofing, trim, soffit, fascia, windows, and front doors, every choice affects your home's overall appearance and long-term curb appeal.
At JV Home Designs, we take the guesswork out of the process by creating realistic 3D renderings that allow you to see your home before construction begins.
See Your Home Before It's Built
A floor plan shows you how your home functions, but a realistic rendering shows you how it will look in the real world.
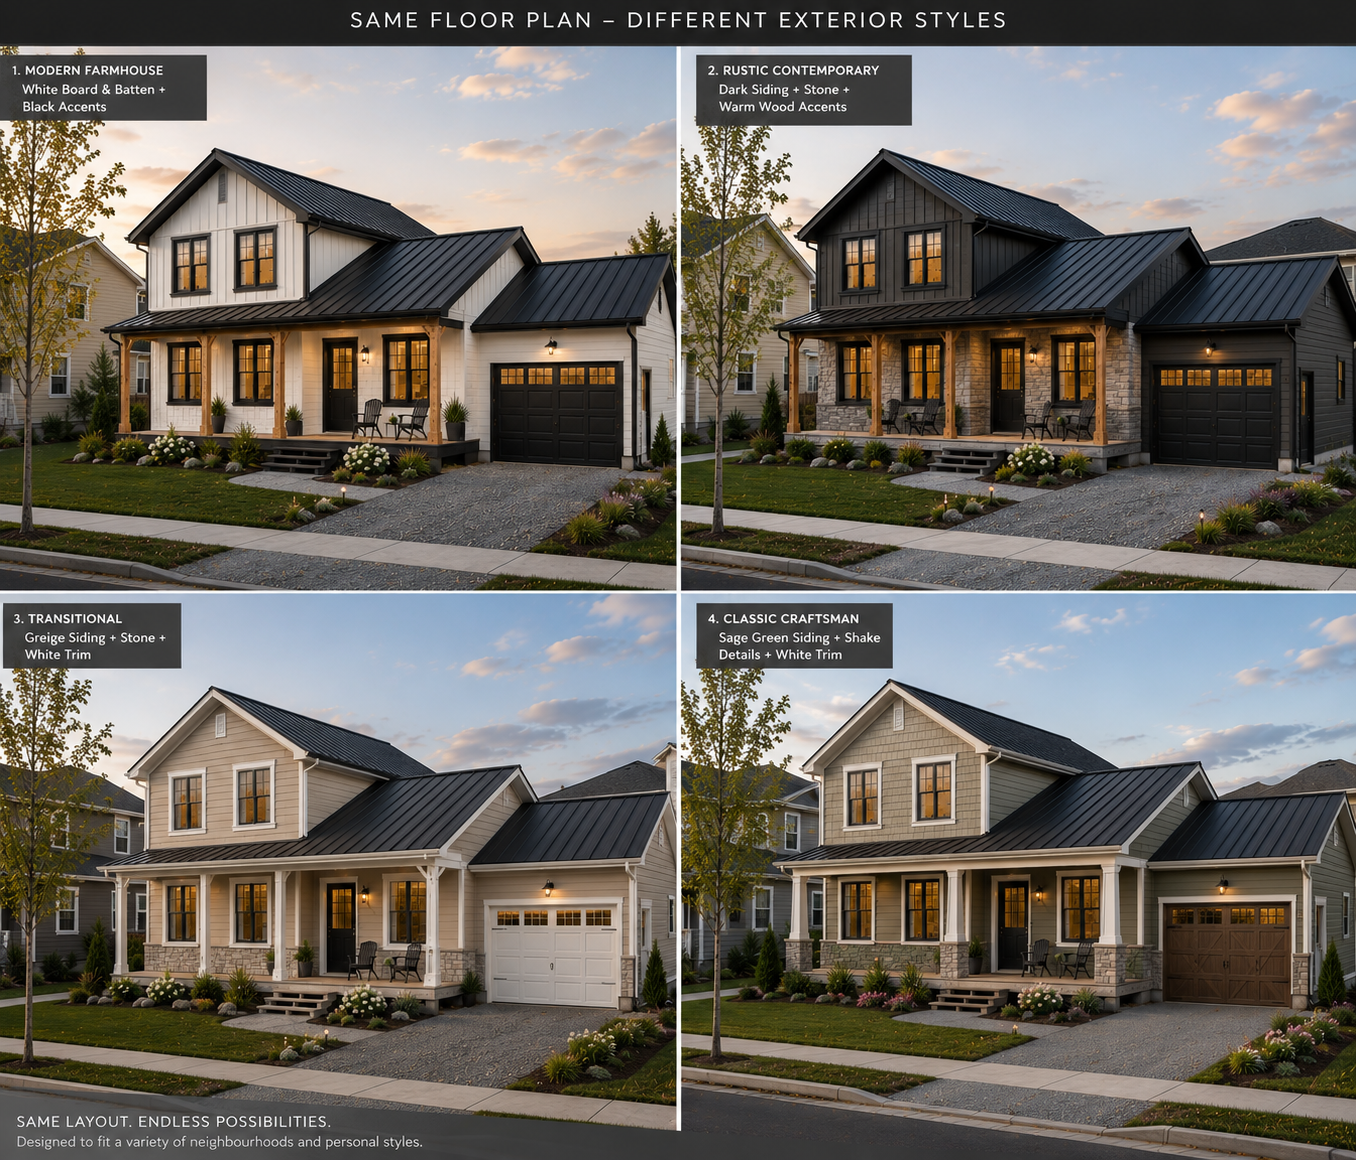
Whether you're deciding between a modern farmhouse, contemporary, craftsman, or traditional style, we can generate multiple exterior concepts using the exact same floor plan. This lets you compare different architectural styles, materials, and colour palettes side by side before making any final decisions.
Explore Unlimited Colour Combinations
Not sure if white board and batten is right for you? Wondering how charcoal siding would look with natural stone? Thinking about switching from black windows to bronze?
We can quickly create multiple versions of your home featuring:
Board and batten, vinyl, engineered wood, or Maibec siding
Stone, brick, timber, or metal accents
Standing seam or asphalt roofing
Window, door, and garage door colour options
Soffit, fascia, and eavestrough colours
Columns, beams, and porch details
Landscaping, lighting, and driveway finishes
Instead of imagining the finished product, you'll be able to compare different combinations and confidently choose the one that best suits your style.
Compare Styles with Confidence
The image above demonstrates how dramatically a home's appearance can change using the same floor plan.
One design becomes a bright Modern Farmhouse with white board and batten and black accents.
Another transforms into a Rustic Contemporary home with dark siding, stone, and warm wood features.
The same layout can also become a Transitional or Classic Craftsman design simply by changing colours, textures, and architectural details.
Same floor plan. Completely different personality.
Make Better Decisions Before Construction Starts
Choosing exterior finishes after construction begins can be stressful—and expensive to change.
Our visualization process helps homeowners:
Feel confident in their selections
Compare multiple design options
Coordinate colours and materials
Avoid costly change orders
Increase curb appeal
Create a home that reflects their personal style
Designed Around Your Vision
Every homeowner has a different vision, and no two projects should look the same.
Whether you've collected inspiration photos, have a favourite colour scheme, or simply know what you don't like, we can create realistic renderings that allow you to explore virtually any combination before construction begins.
Our goal is simple: help you fall in love with your home's design before the first shovel goes in the ground.
Bring Your Vision to Life
At JV Home Designs, we provide custom home design, permit drawings, and realistic 3D visualizations that help you make informed decisions with confidence.
From custom homes and cottages to garages, additions, and renovations, we'll help you visualize every detail—from siding colours and roofing materials to landscaping and exterior lighting—so you know exactly what your finished home will look like.
Because great design isn't just about building a house—it's about creating a home you'll love for years to come.


