Custom Home Design in Ontario: From Concept Sketch to Photorealistic 3D Home
"See your dream home before construction begins."
Building a custom home is one of the biggest investments most families will ever make. Yet one of the biggest concerns we hear from homeowners isn't about square footage or budgets—it's much simpler:
"How do I know this is exactly what my home will look like?"
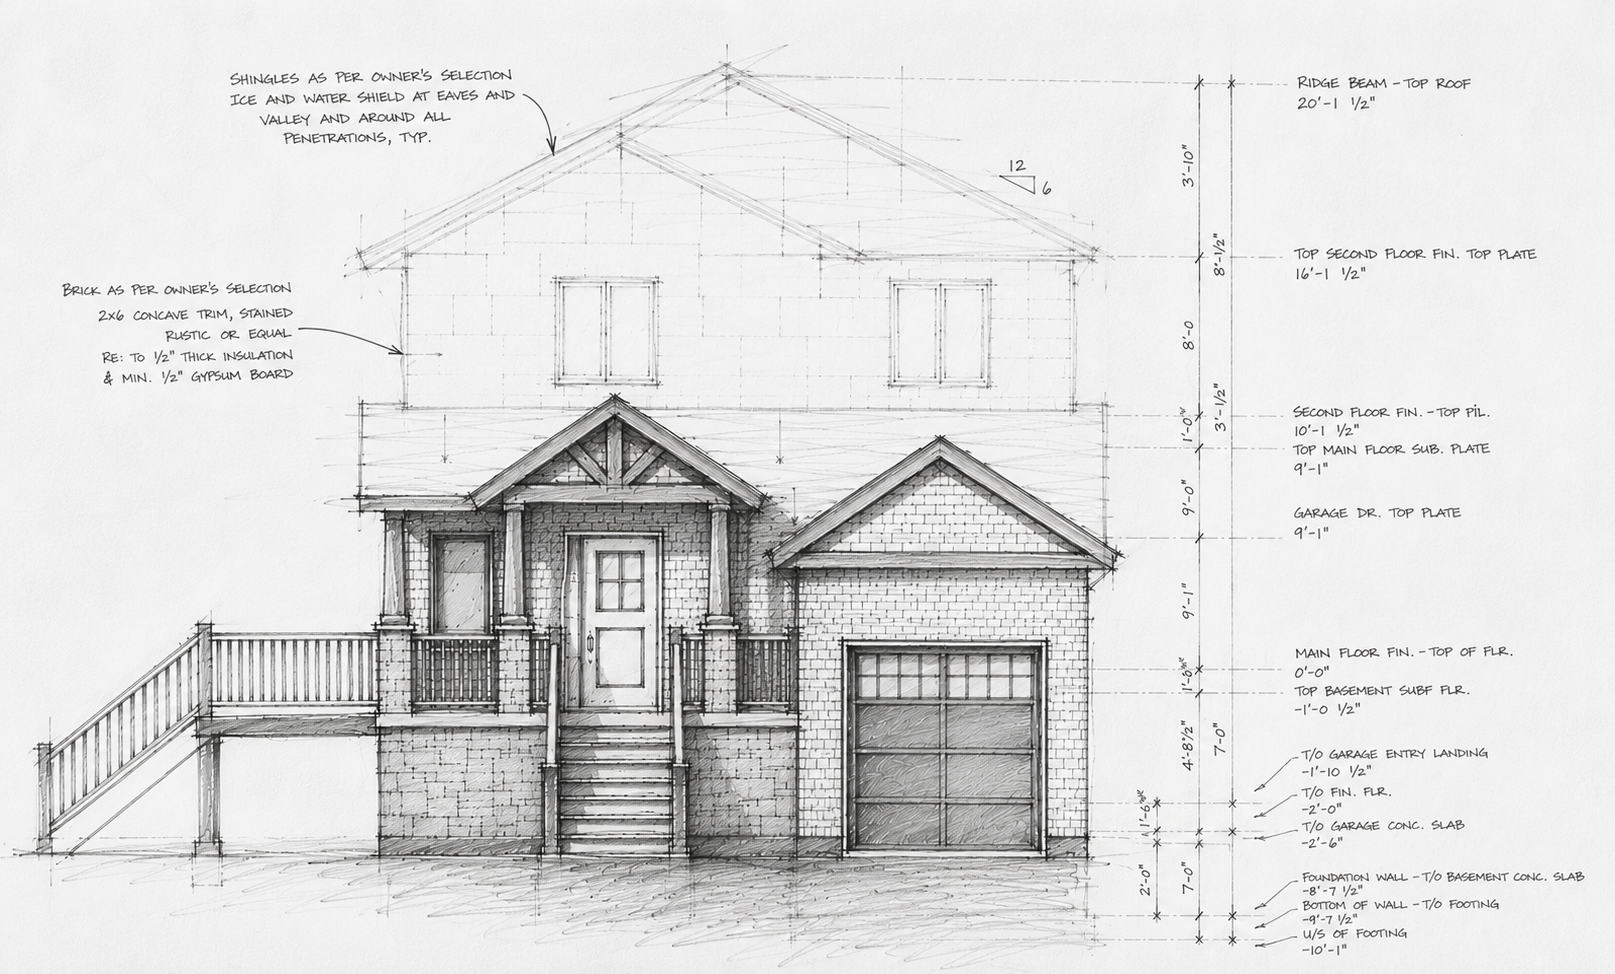
A traditional set of construction drawings is essential for obtaining a building permit, but many homeowners struggle to visualize the finished product. Black-and-white elevations, floor plans, and dimensions tell builders how to build the home—but they don't always help homeowners picture themselves living in it.
That's where modern 3D home design changes everything.
At JV Home Designs, we combine professional permit drawings with realistic 3D renderings that allow our clients to experience their custom home long before construction begins. From the first conceptual sketch to a photorealistic exterior, every step of the design process helps you make informed decisions with confidence.
Every Great Home Starts With an Idea
Every custom home begins with a conversation.
Maybe you've saved hundreds of inspiration photos online.
Maybe you've walked through model homes and found pieces you like.
Or maybe you've sketched your own ideas on a napkin.
No matter where you start, our job is to transform those ideas into a home that works for your family, your property, and your budget.
We begin by developing floor plans that focus on how you actually live.
Questions we often ask include:
How many bedrooms do you need?
Do you entertain often?
Do you work from home?
Is aging in place important?
Will your family grow?
How do you want your home to feel?
Great design isn't about making a house look impressive—it's about creating a home that feels right every day.


